
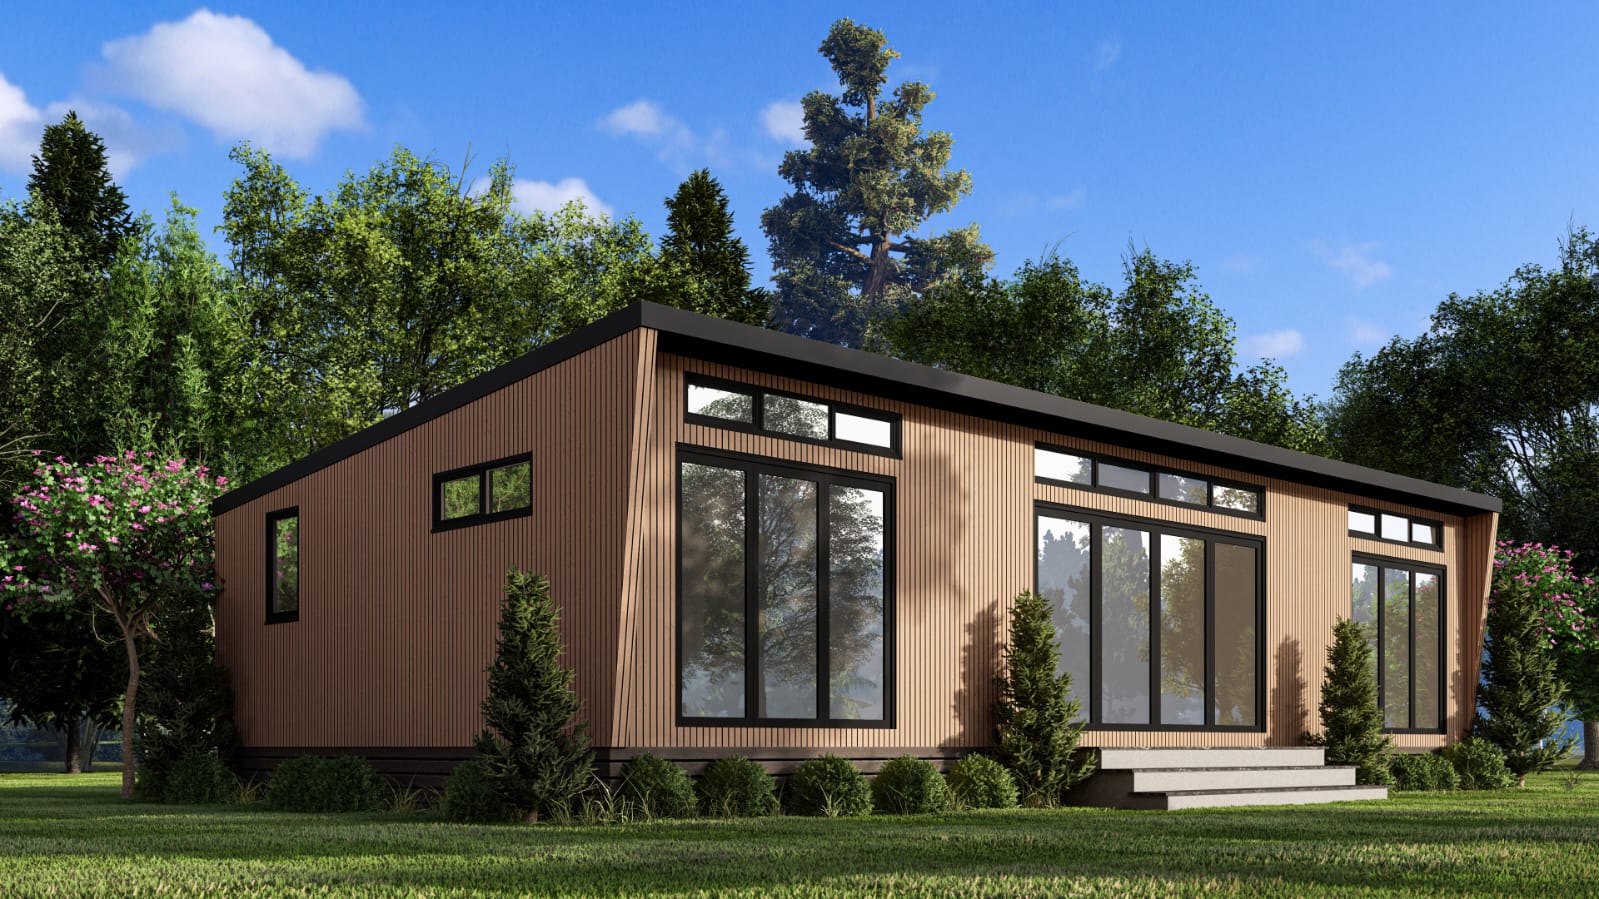
The Zikel Platinum
Gallery
Take a Closer Look
About The Lodge
Discover The Zikel Platinum
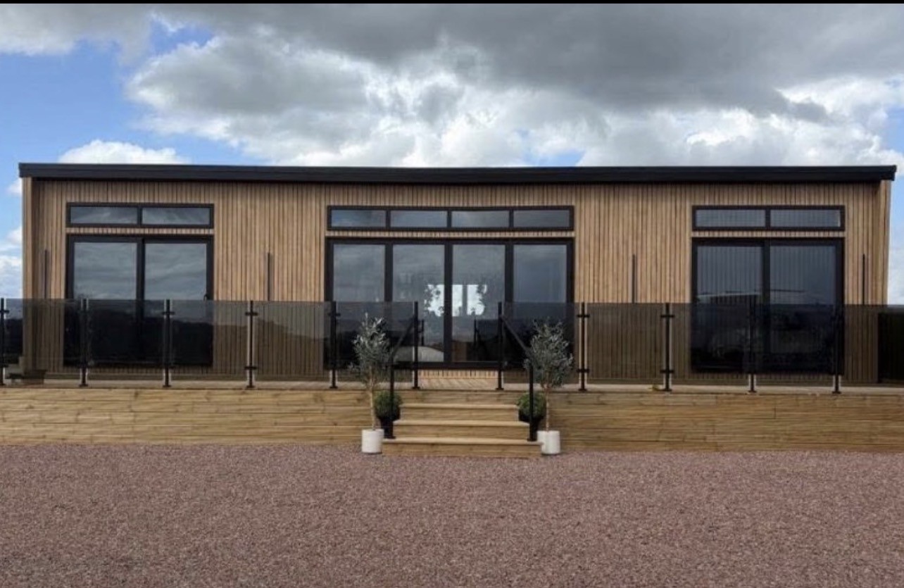
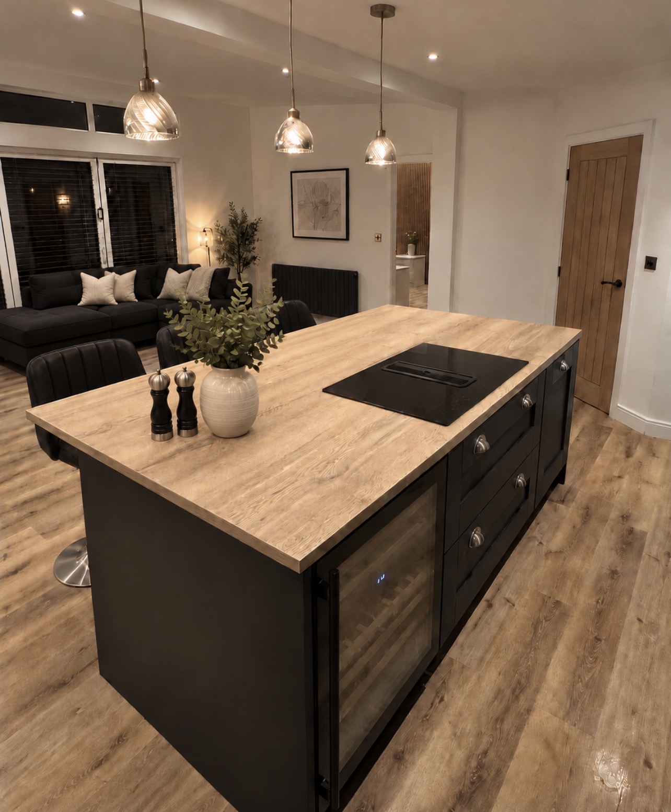
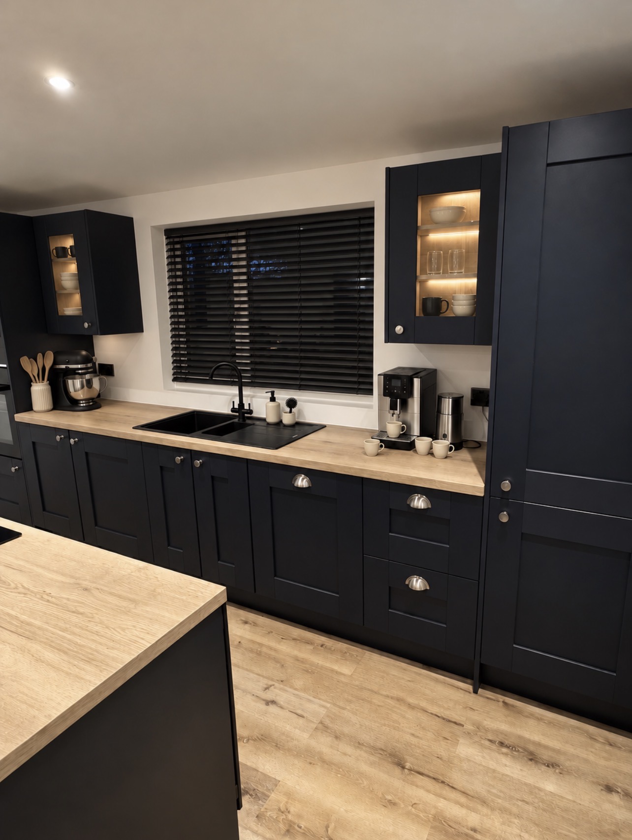
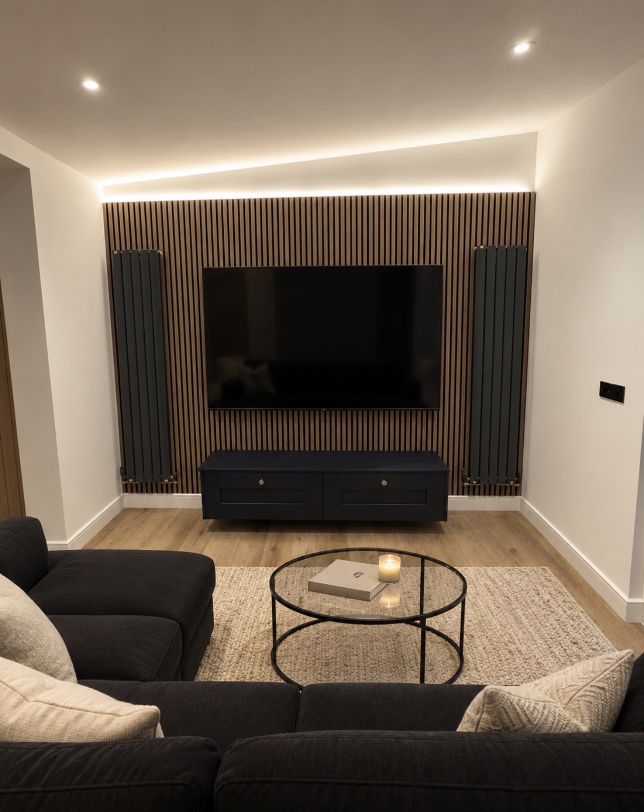
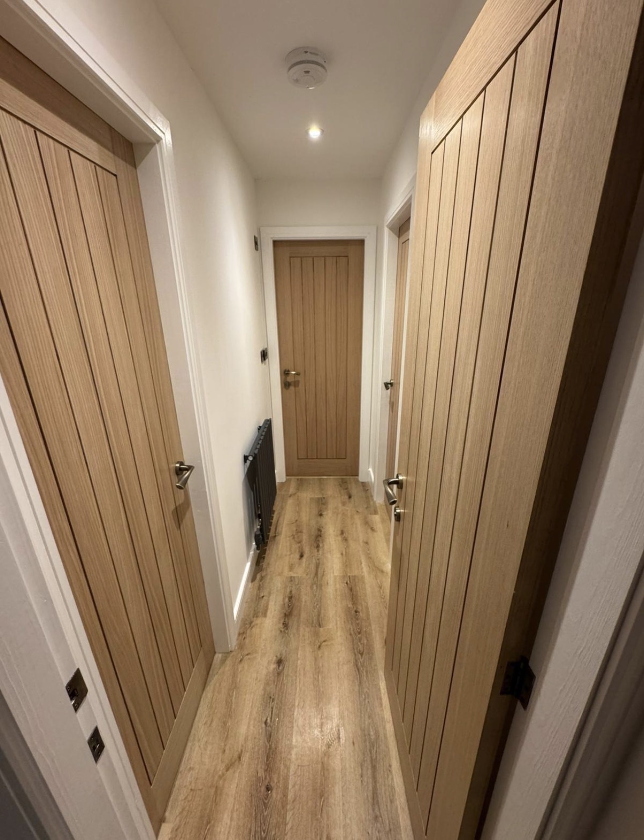
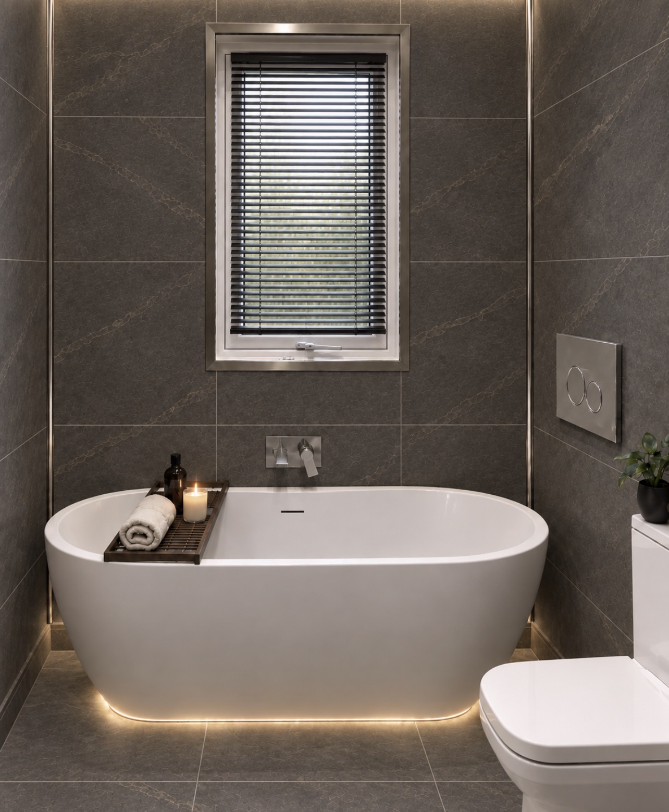
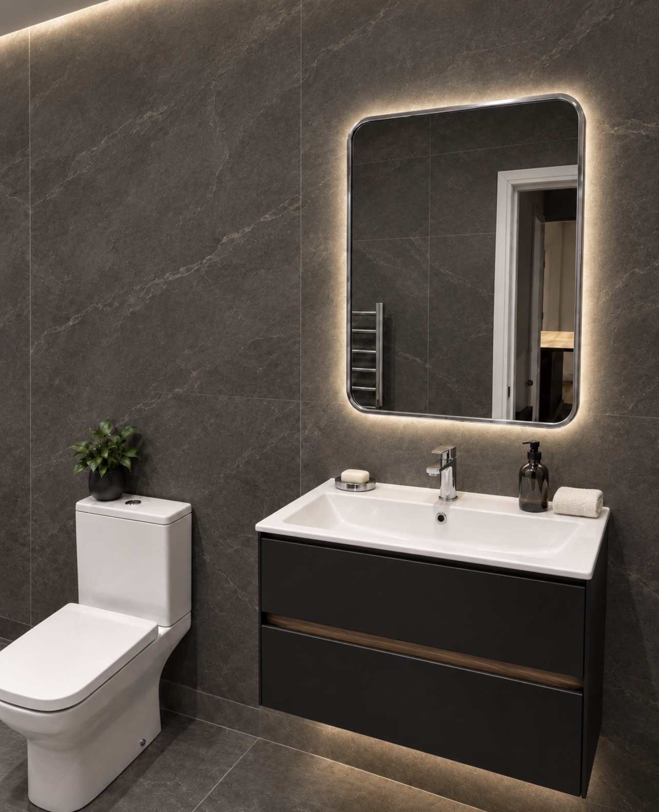
The Zikel Platinum by S & S Luxury Park Homes is the pinnacle of our collection — a lodge that redefines what a park home can be. From its striking architectural lines to the meticulously crafted interior, every element has been considered with one goal: to create a home that feels extraordinary the moment you walk through the door.
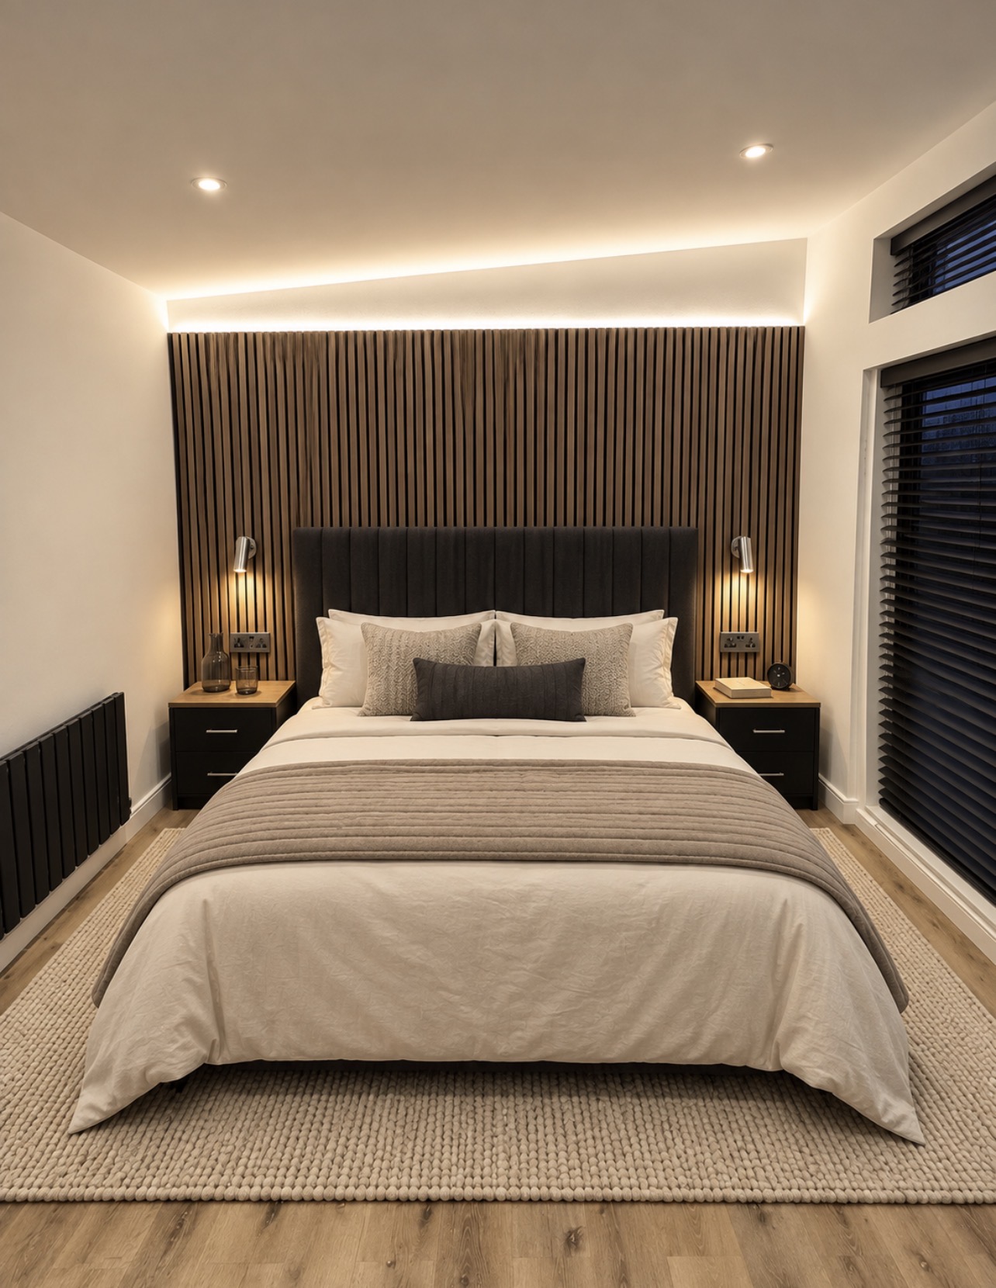
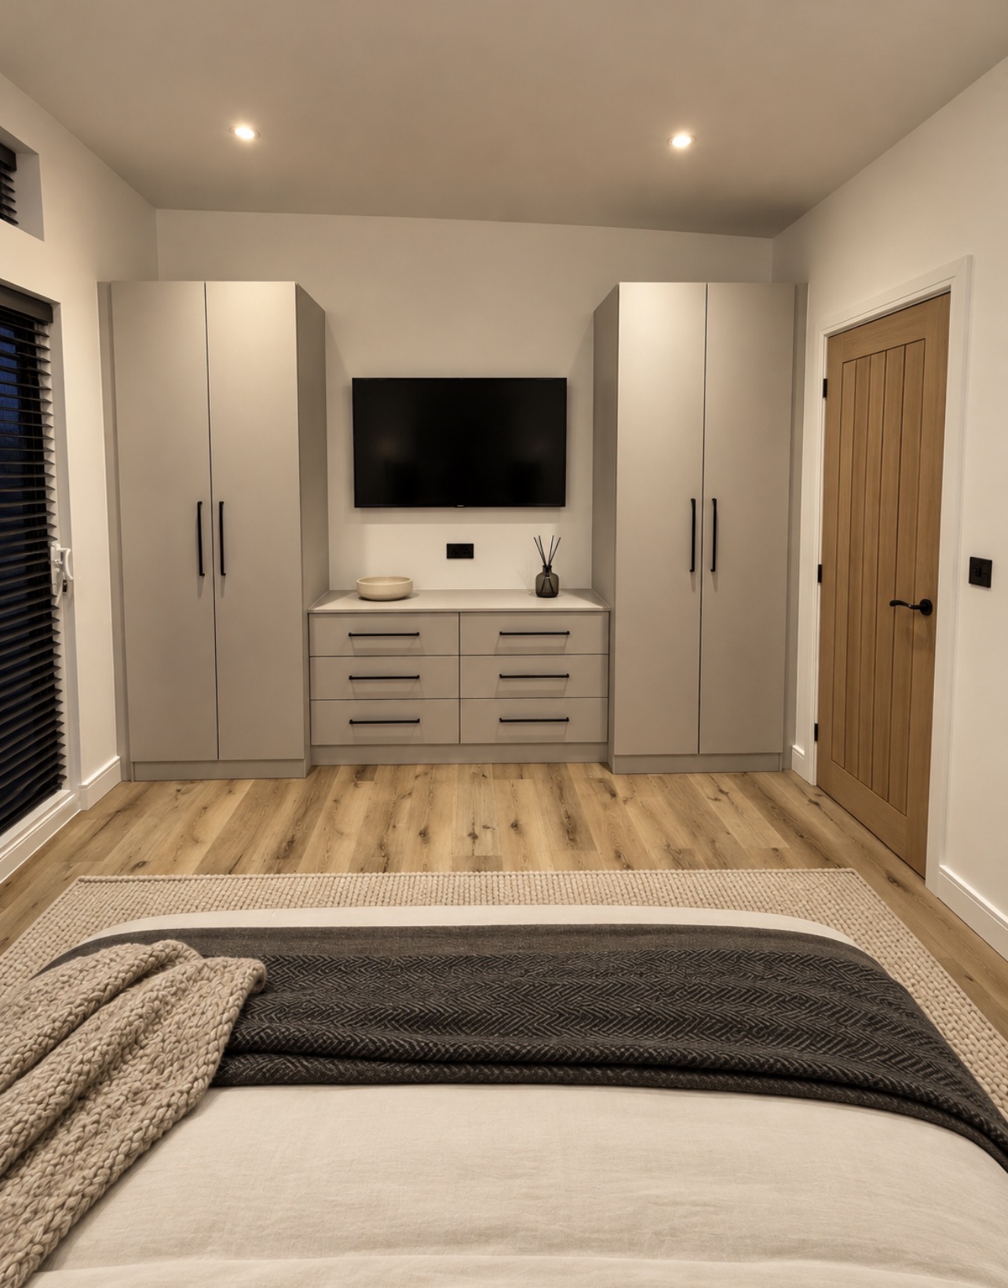
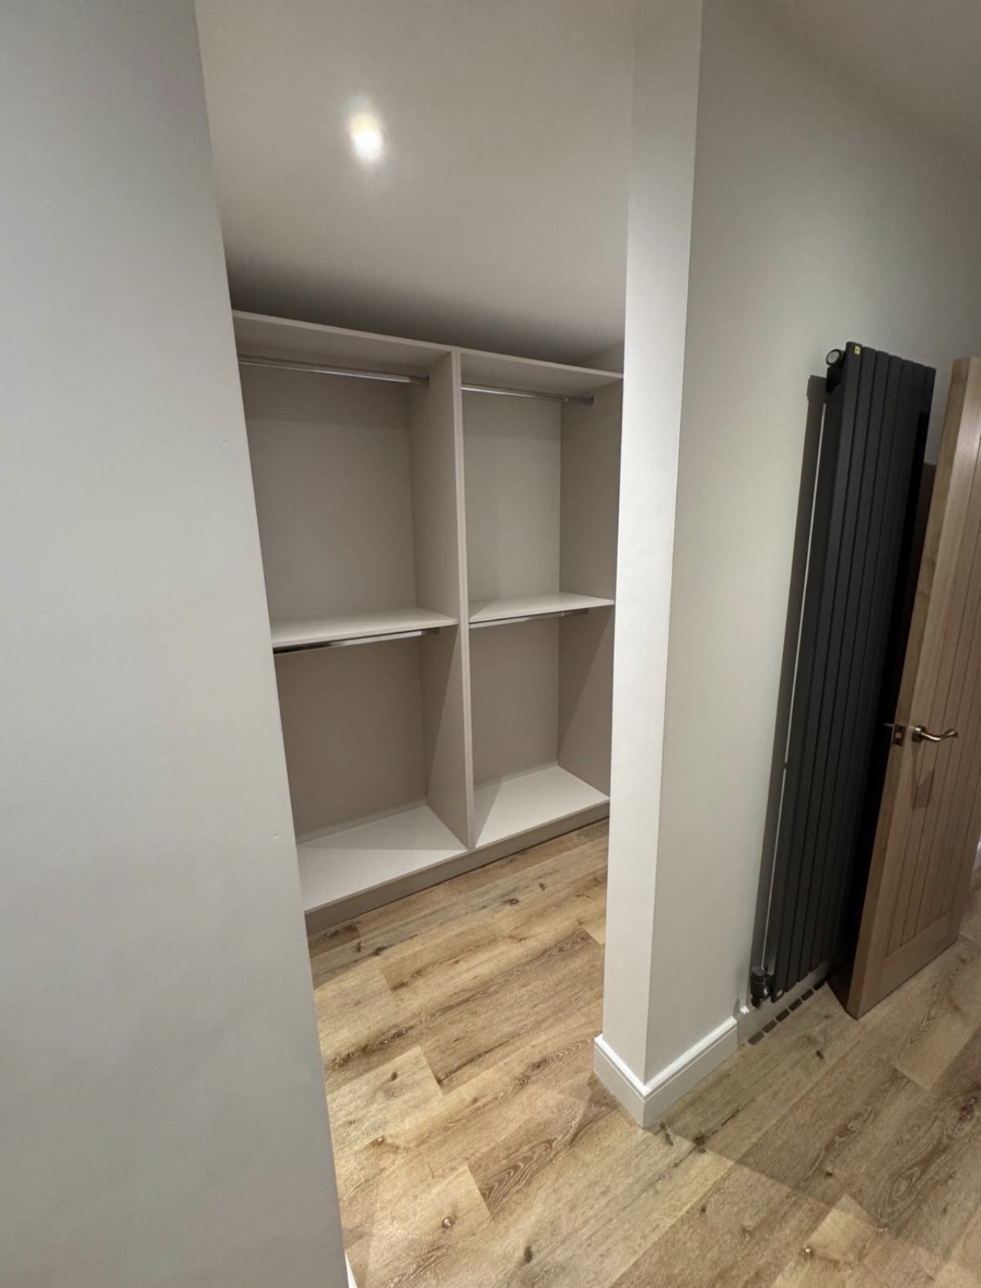
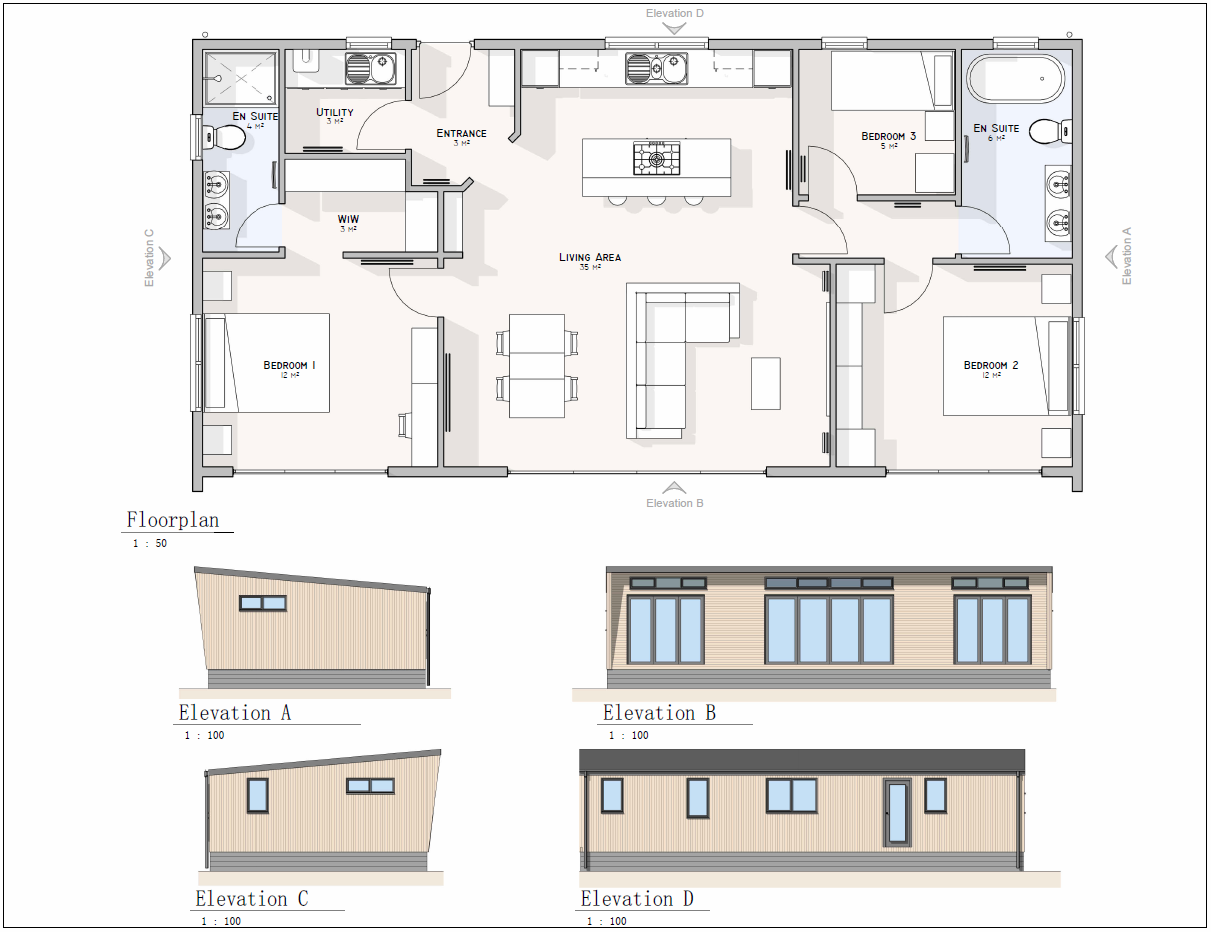
Expansive open-plan living flows seamlessly into a state-of-the-art kitchen and elegant dining area, while the generous bedrooms offer a private retreat designed for pure relaxation. Floor-to-ceiling windows frame views of the surrounding landscape, flooding the space with light and creating a sense of boundless space. The Zikel Platinum is built to your exact specification — from room configurations and finishes to the finest fittings.
BS3632 RESIDENTIAL SPEC
Our units are built with a 95mm x 45mm C24 Timber frame, instead of the 45mm x 45mm used by most other manufacturers, ensuring a robust structure designed for longevity. We prioritise insulation, with 100mm fibre wool insulation in the walls and 250mm fibre wool insulation in the roof. The roof is covered with a 0.45mm aggregate-coated profiled steel tile system, optimising heat retention and minimising sound transmission.
We offer you the freedom to choose your preferred colour schemes for the lodge, including the design, fitted kitchen units, flooring & carpets. We give you the flexibility to make your luxury lodge feel like a home.
Floor Plan & Elevations
Price Guide
from £140k
Prices are a guide and may vary depending on specification, finish, and site requirements. Prices do not include delivery. Please contact our sales team for a tailored quotation.
Enquire
Interested In This Lodge?
Fill out the form below and our dedicated team will provide you with more information.