

Our Lodges
Discover our exclusive range of luxury park homes, each designed with meticulous attention to detail.
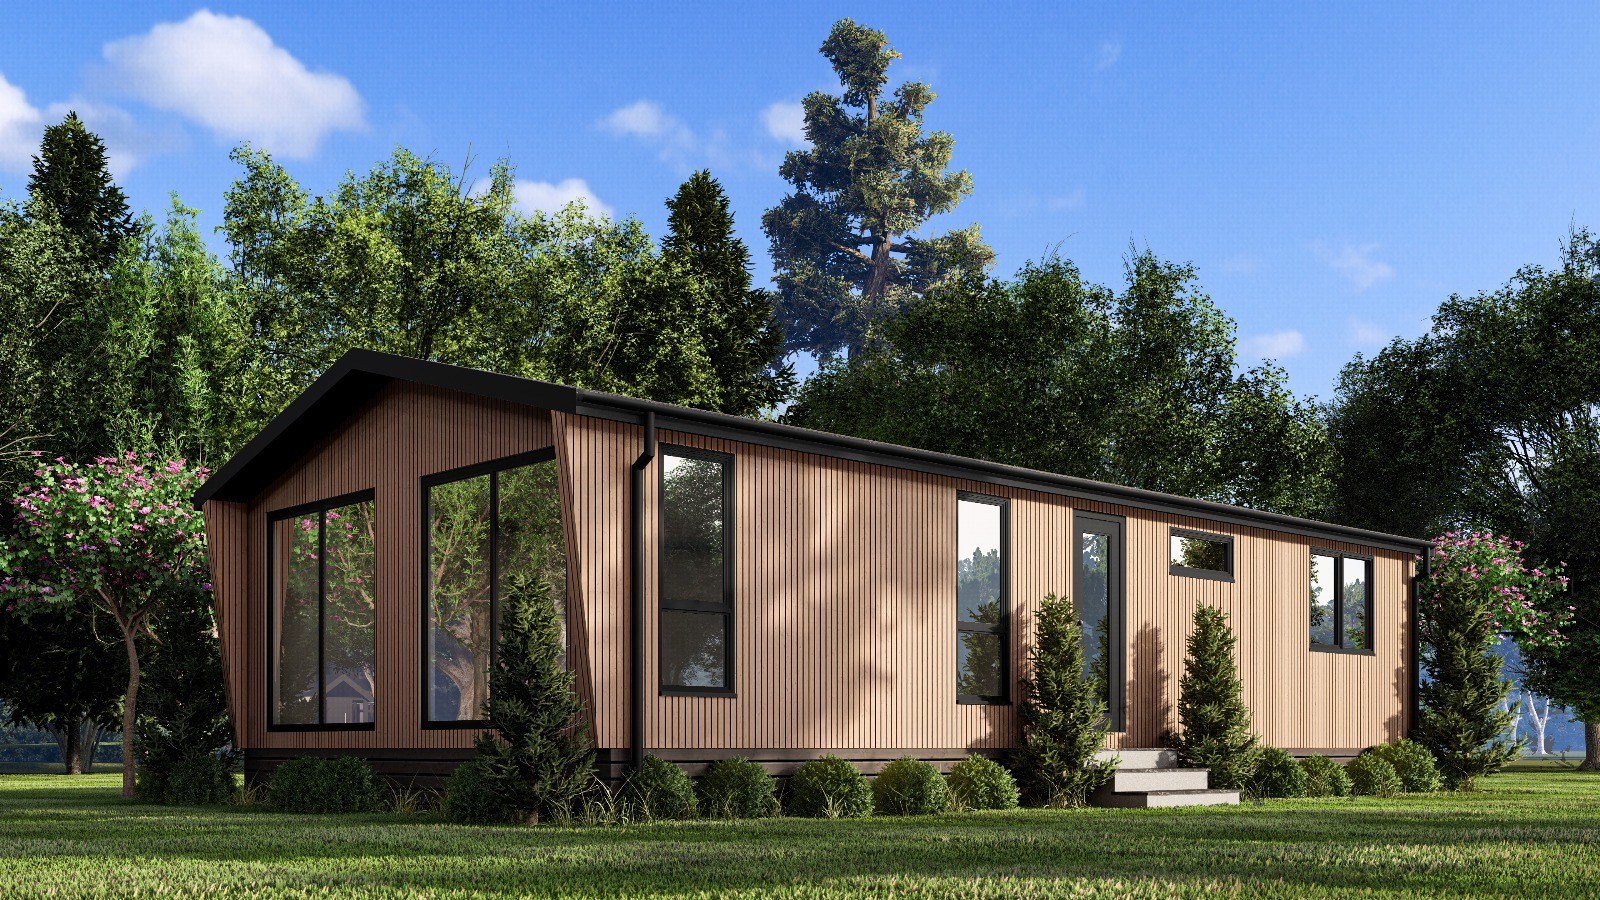
The Manhattan
45x22 (2/3-bed), 50x22 (2/3-bed), 55x22 (2/3-bed), 60x22 (2/3/4-bed), 65x22 (2/3/4-bed)
The Manhattan is our flagship residence — the largest and most ambitious lodge in the S & S Luxury Park Homes collection. Built for those who refuse to compromise, it pairs commanding proportions with architectural confidence, delivering a home that feels less like a lodge and more like a permanent statement of intent. Step through the door and the scale is immediate: a sweeping open-plan living area flows into a chef's kitchen and dining space designed for hosting, while the principal bedrooms offer the kind of retreat you'd expect from a high-end apartment. A dedicated utility room provides essential practical space for laundry and storage, keeping everyday clutter neatly out of sight. Floor-to-ceiling glazing floods the interior with natural light, blurring the line between inside and out. Whether you choose a compact 45ft layout or the expansive 65ft residence, The Manhattan adapts to your vision — from room configurations and colour palettes to finishes and fittings, every decision is yours to make. BS3632 RESIDENTIAL SPEC Our units are built with a 95mm x 45mm C24 Timber frame, instead of the 45mm x 45mm used by most other manufacturers, ensuring a robust structure designed for longevity. We prioritise insulation, with 100mm fibre wool insulation in the walls and 250mm fibre wool insulation in the roof. The roof is covered with a 0.45mm aggregate-coated profiled steel tile system, optimising heat retention and minimising sound transmission. We offer you the freedom to choose your preferred colour schemes for the lodge, including the design, fitted kitchen units, flooring & carpets. We give you the flexibility to make your luxury lodge feel like a home.
View Details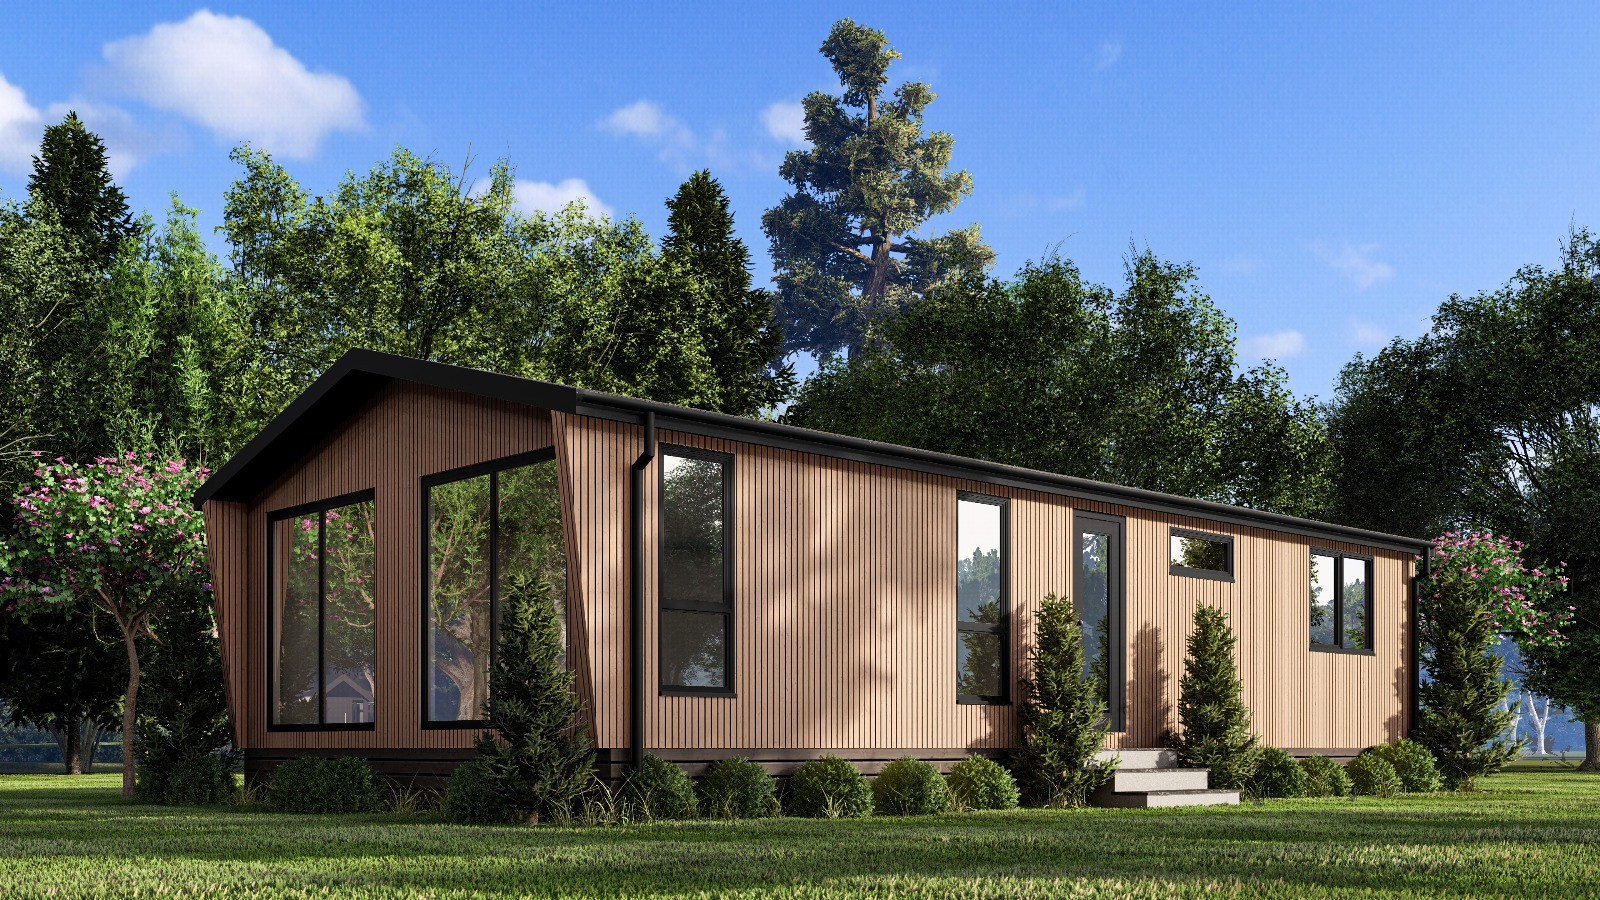
The Santa Monica
40x20/22 (2/3-bed), 42x20/22 (2/3-bed), 44x20/22 (2/3-bed), 50x22 (2/3-bed), 55x22 (2/3-bed), 60x22 (2/3/4-bed), 65x22 (2/3/4-bed)
Introducing The Santa Monica by S & S Luxury Park Homes – a statement of refined luxury and contemporary design. From the moment you step inside, you're welcomed by light-filled, open-plan living spaces that flow effortlessly into beautifully appointed bedrooms and a sleek kitchen-diner crafted for both everyday comfort and effortless entertaining. Our most versatile model yet, The Santa Monica is available in a range of sizes and layouts to suit every lifestyle – from an intimate weekend retreat to an expansive family residence. Premium finishes, bespoke colour schemes, and tailored layouts mean every detail is yours to shape, creating a home that is unmistakably yours. BS3632 RESIDENTIAL SPEC Our units are built with a 95mm x 45mm C24 Timber frame, instead of the 45mm x 45mm used by most other manufacturers, ensuring a robust structure designed for longevity. We prioritise insulation, with 100mm fibre wool insulation in the walls and 250mm fibre wool insulation in the roof. The roof is covered with a 0.45mm aggregate-coated profiled steel tile system, optimising heat retention and minimising sound transmission. We offer you the freedom to choose your preferred colour schemes for the lodge, including the design, fitted kitchen units, flooring & carpets. We give you the flexibility to make your luxury lodge feel like a home.
View Details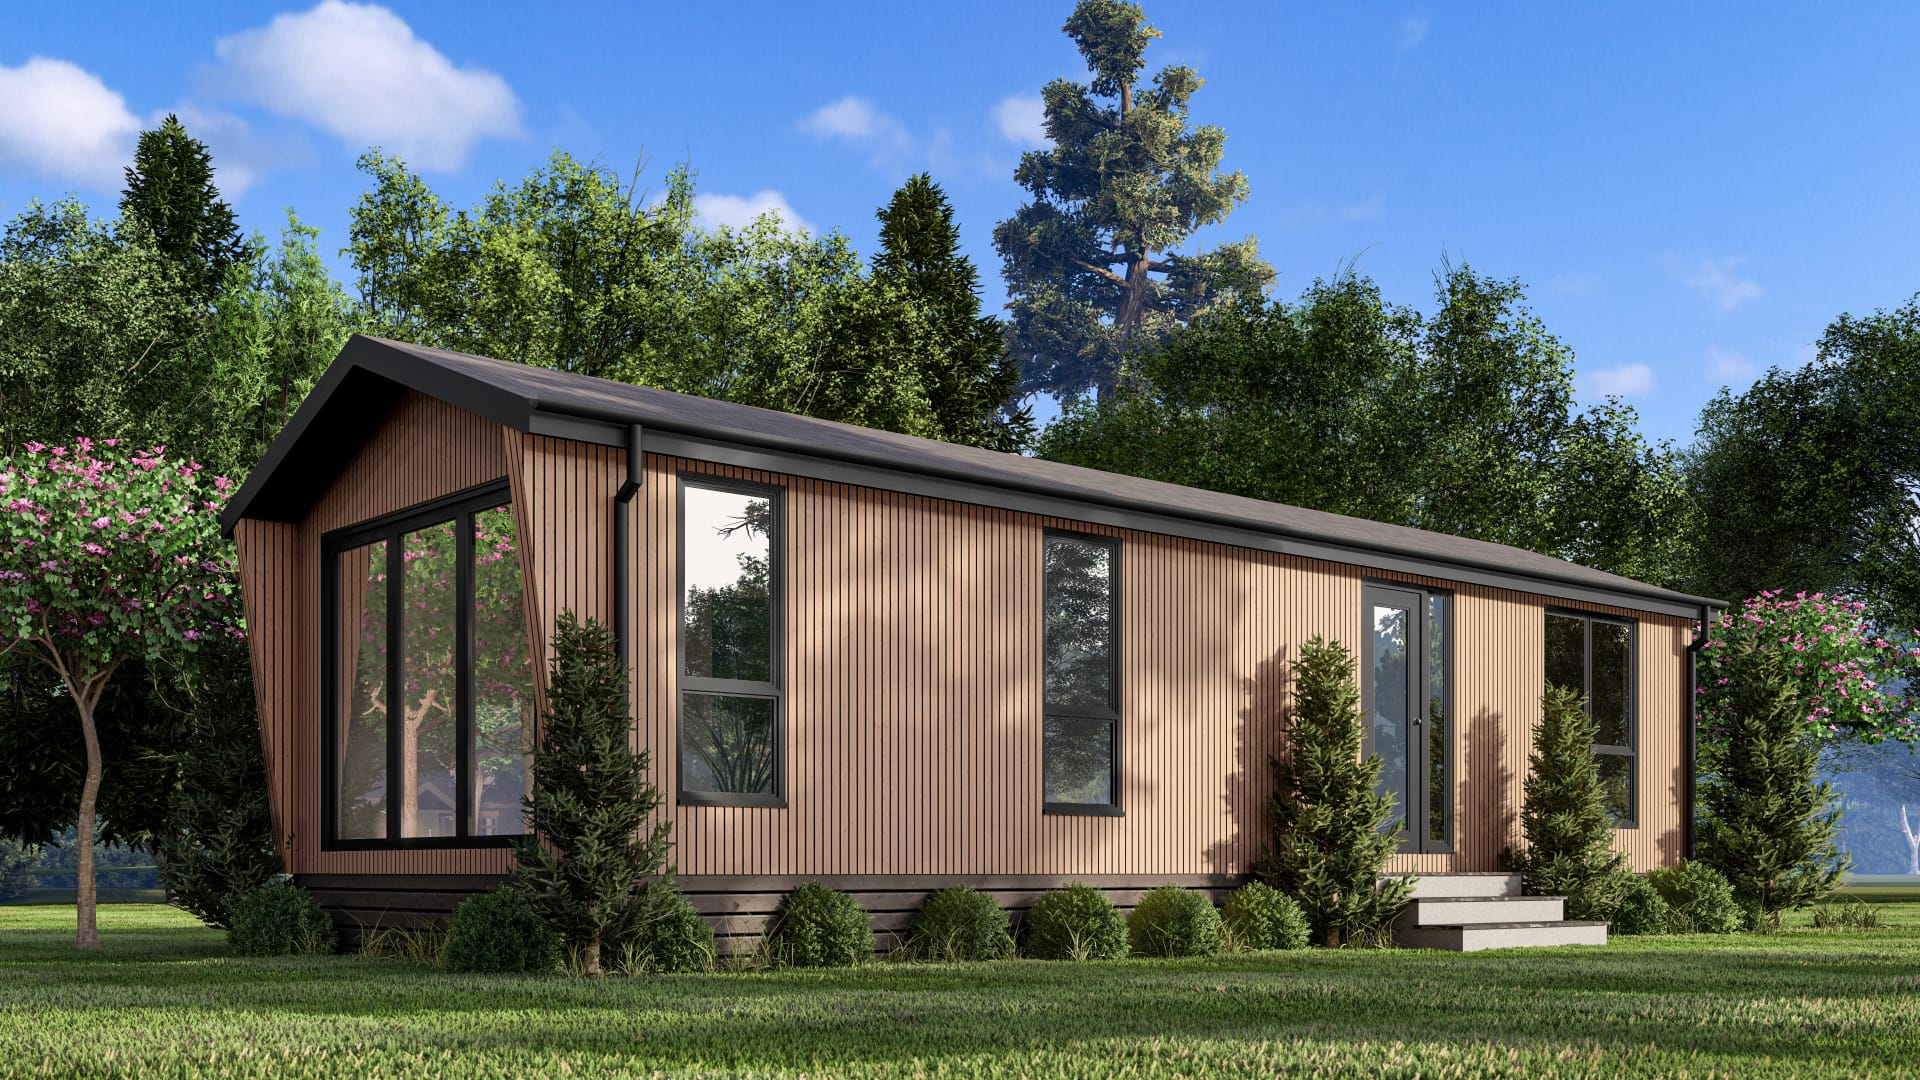
The Monterey
36x13 (1-bed), 38x13 (1-bed), 40x13 (1/2-bed), 42x13 (1/2-bed)
Introducing The Monterey by S & S Luxury Park Homes – a versatile addition to our exclusive collection of high-end holiday homes. Designed with elegance, comfort, and space in mind, The Monterey combines stunning interior design with high-spec finishes, open-plan living, and spacious bedrooms, making it the perfect retreat for couples or those seeking a luxurious escape. Whether you’re relaxing in the stylish lounge or entertaining guests in the modern kitchen-diner, The Monterey delivers the ultimate in lodge living. BS3632 RESIDENTIAL SPEC Our units are built with a 95mm x 45mm C24 Timber frame, instead of the 45mm x 45mm used by most other manufacturers, ensuring a robust structure designed for longevity. We prioritise insulation, with 100mm fibre wool insulation in the walls and 250mm fibre wool insulation in the roof. The roof is covered with a 0.45mm aggregate-coated profiled steel tile system, optimising heat retention and minimising sound transmission. We offer you the freedom to choose your preferred colour schemes for the lodge, including the design, fitted kitchen units, flooring & carpets. We give you the flexibility to make your luxury lodge feel like a home.
View Details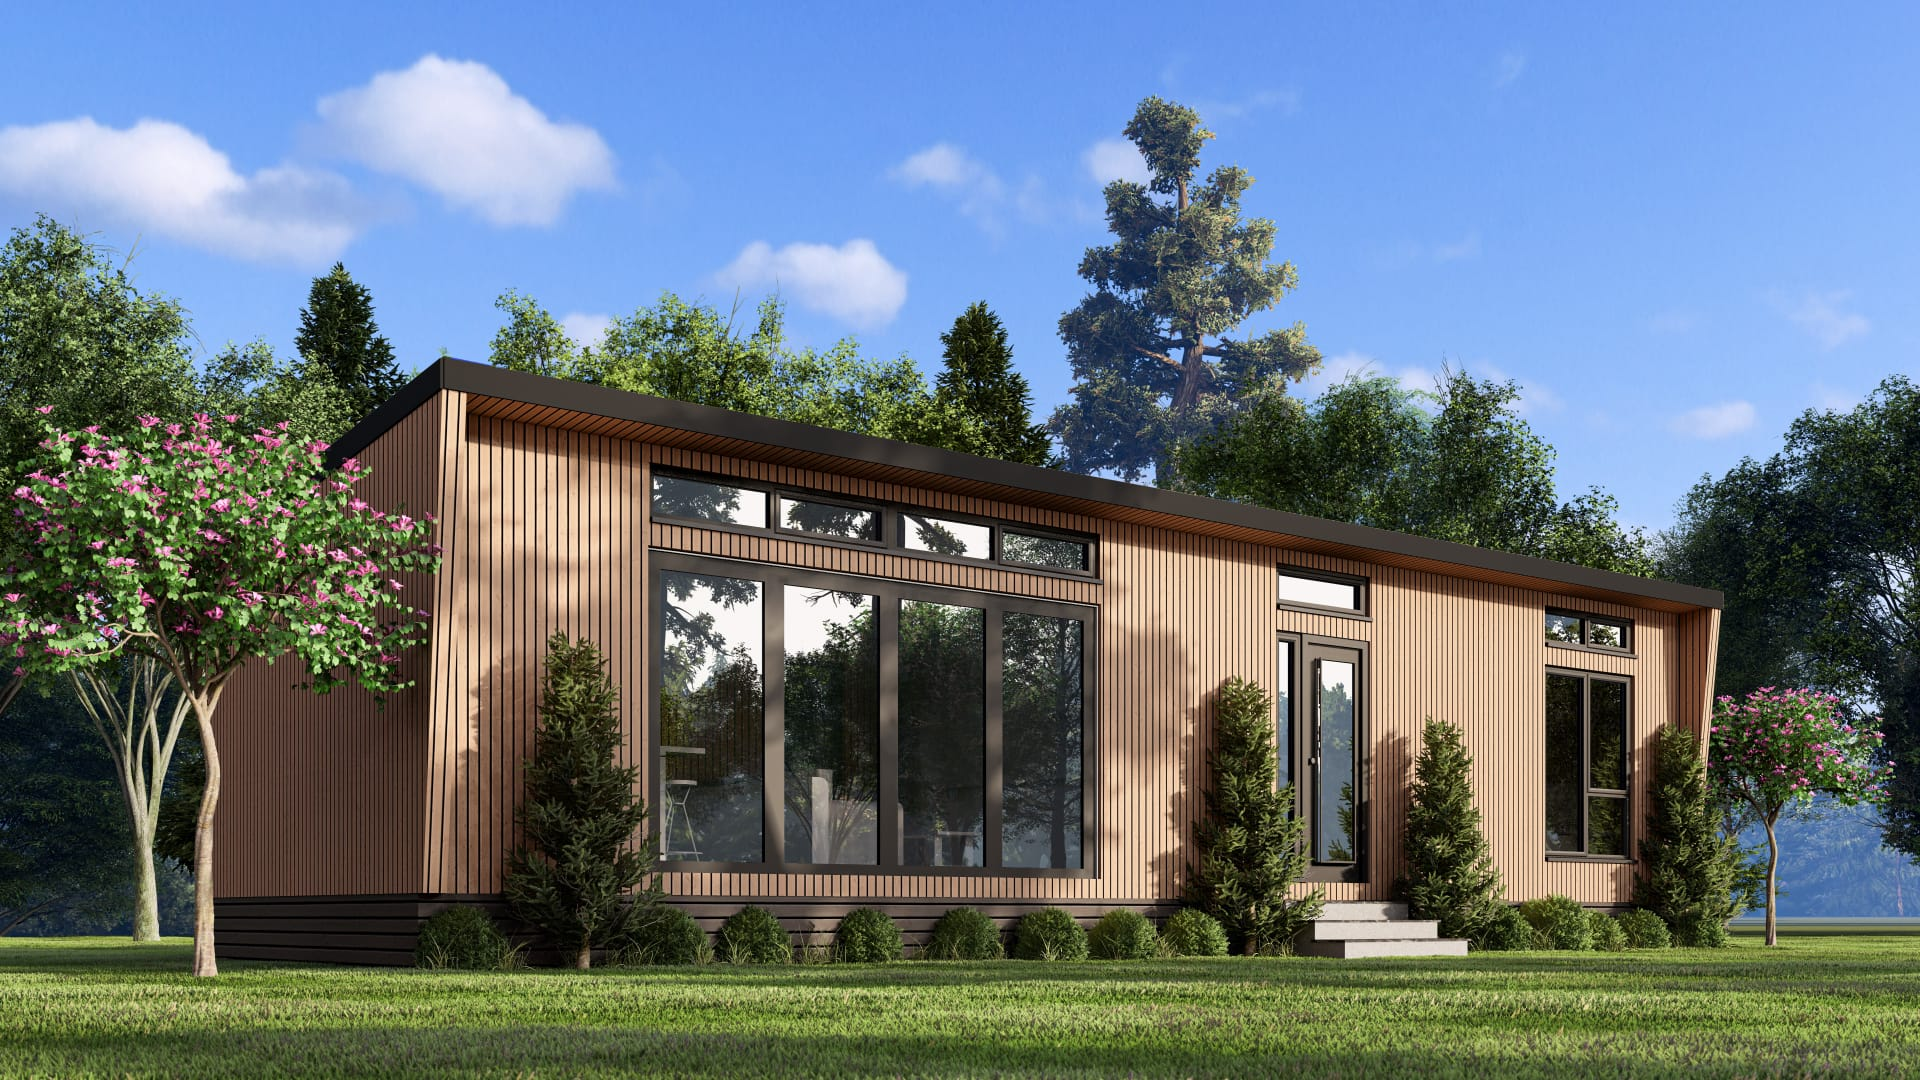
The Oakland
42x13 (2-bed), 44x13 (2-bed), 46x13 (2/3-bed), 48x13 (2/3-bed)
Designed for modern living, The Oakland combines an impressive open-plan lounge and kitchen-diner with beautifully finished bedrooms and premium features throughout. Every detail can be tailored to your individual taste, creating a stylish and comfortable home that is truly yours. Contact SS Luxury Park Homes today to arrange a viewing or discuss your bespoke Oakland residential home. BS3632 RESIDENTIAL SPEC Our units are built with a 95mm x 45mm C24 Timber frame, instead of the 45mm x 45mm used by most other manufacturers, ensuring a robust structure designed for longevity. We prioritise insulation, with 100mm fibre wool insulation in the walls and 250mm fibre wool insulation in the roof. The roof is covered with a 0.45mm aggregate-coated profiled steel tile system, optimising heat retention and minimising sound transmission. We offer you the freedom to choose your preferred colour schemes for the lodge, including the design, fitted kitchen units, flooring & carpets. We give you the flexibility to make your luxury lodge feel like a home.
View Details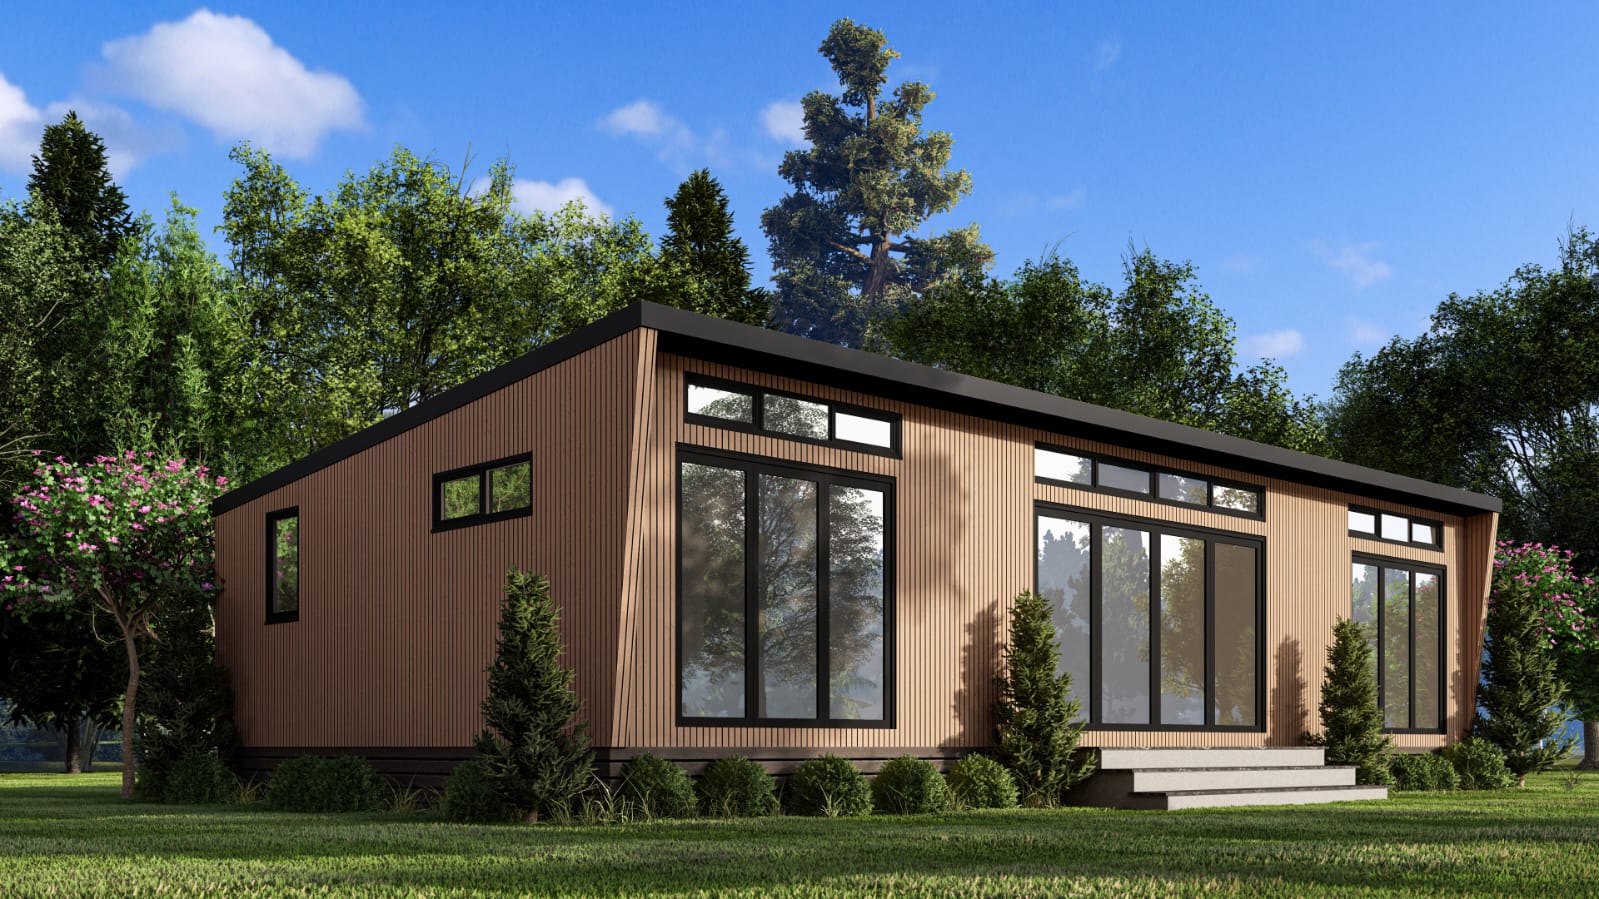
The Zikel Platinum
45x22 (2/3-bed), 50x22 (2/3-bed), 55x22 (2/3/4-bed), 60x22 (2/3/4-bed), 65x22 (2/3/4-bed) — Bespoke builds available
The Zikel Platinum by S & S Luxury Park Homes is the pinnacle of our collection — a lodge that redefines what a park home can be. From its striking architectural lines to the meticulously crafted interior, every element has been considered with one goal: to create a home that feels extraordinary the moment you walk through the door. Expansive open-plan living flows seamlessly into a state-of-the-art kitchen and elegant dining area, while the generous bedrooms offer a private retreat designed for pure relaxation. Floor-to-ceiling windows frame views of the surrounding landscape, flooding the space with light and creating a sense of boundless space. The Zikel Platinum is built to your exact specification — from room configurations and finishes to the finest fittings. BS3632 RESIDENTIAL SPEC Our units are built with a 95mm x 45mm C24 Timber frame, instead of the 45mm x 45mm used by most other manufacturers, ensuring a robust structure designed for longevity. We prioritise insulation, with 100mm fibre wool insulation in the walls and 250mm fibre wool insulation in the roof. The roof is covered with a 0.45mm aggregate-coated profiled steel tile system, optimising heat retention and minimising sound transmission. We offer you the freedom to choose your preferred colour schemes for the lodge, including the design, fitted kitchen units, flooring & carpets. We give you the flexibility to make your luxury lodge feel like a home.
View DetailsBespoke Design
Looking for something truly unique? Work with our design team to create a custom lodge tailored entirely to your vision.
Learn More