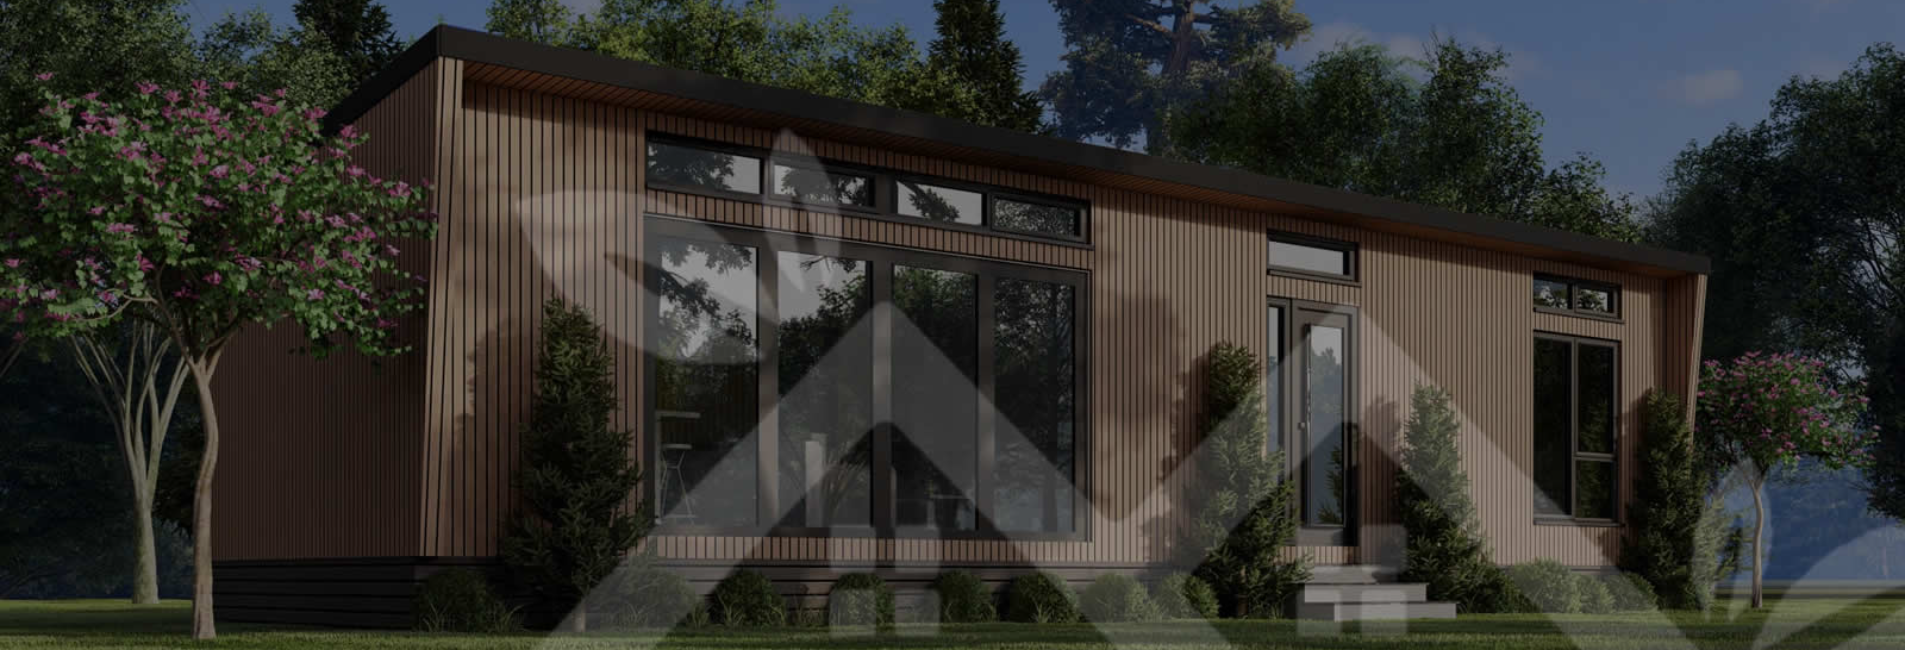
A New Chapter in Luxury Lodge Living
New models, upgraded features and fresh finishes — discover everything coming to the S&S Luxury Park Homes collection in 2027.
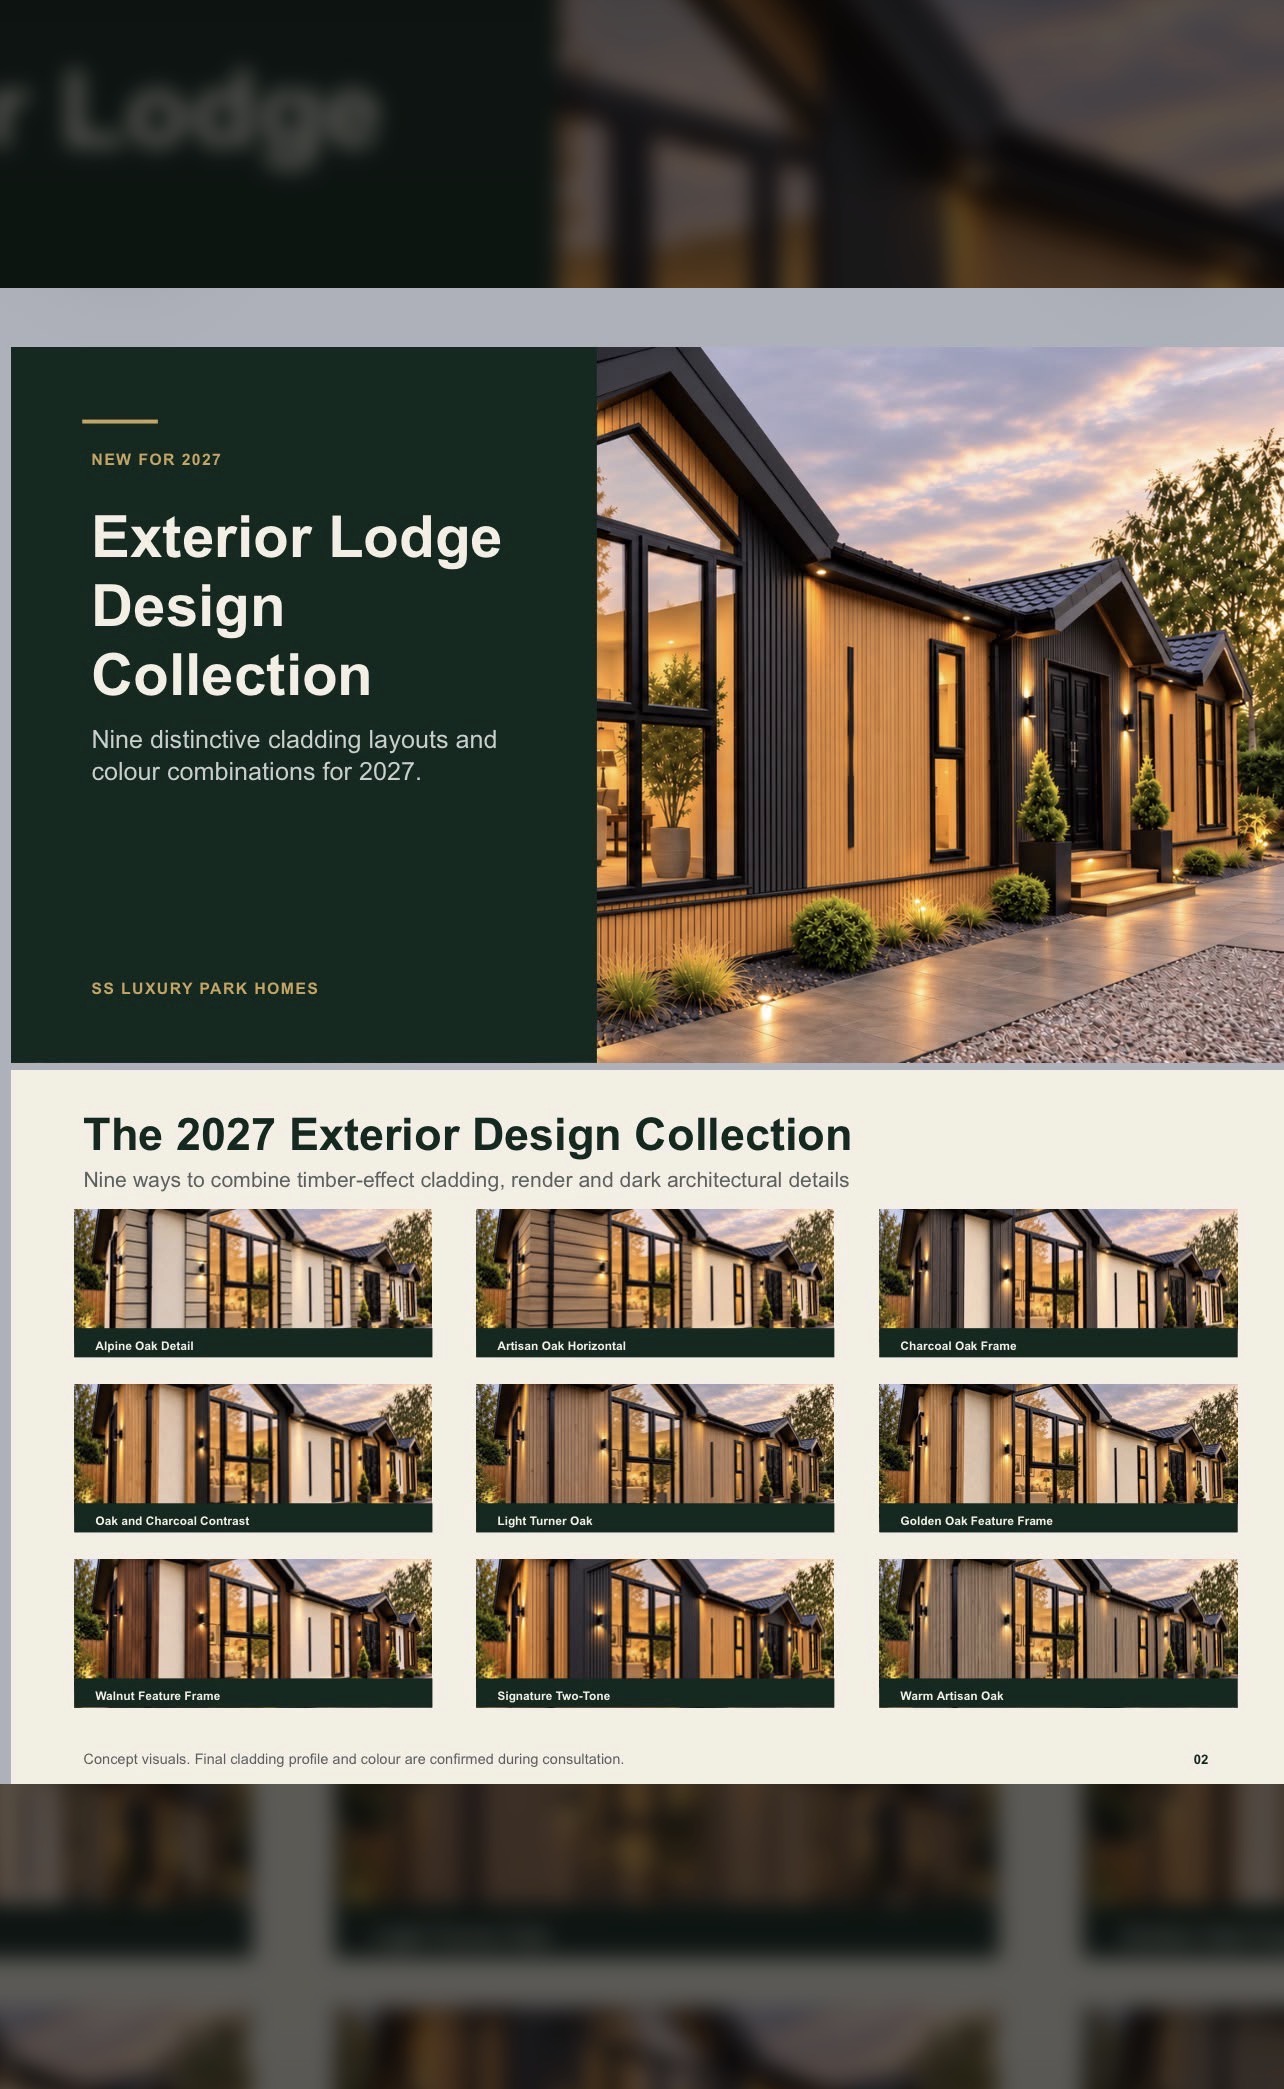
Exterior Lodge Design Collection
Nine distinctive cladding layouts and colour combinations for 2027. Choose one finish or combine colours and timber profiles to create a lodge perfectly suited to its setting.
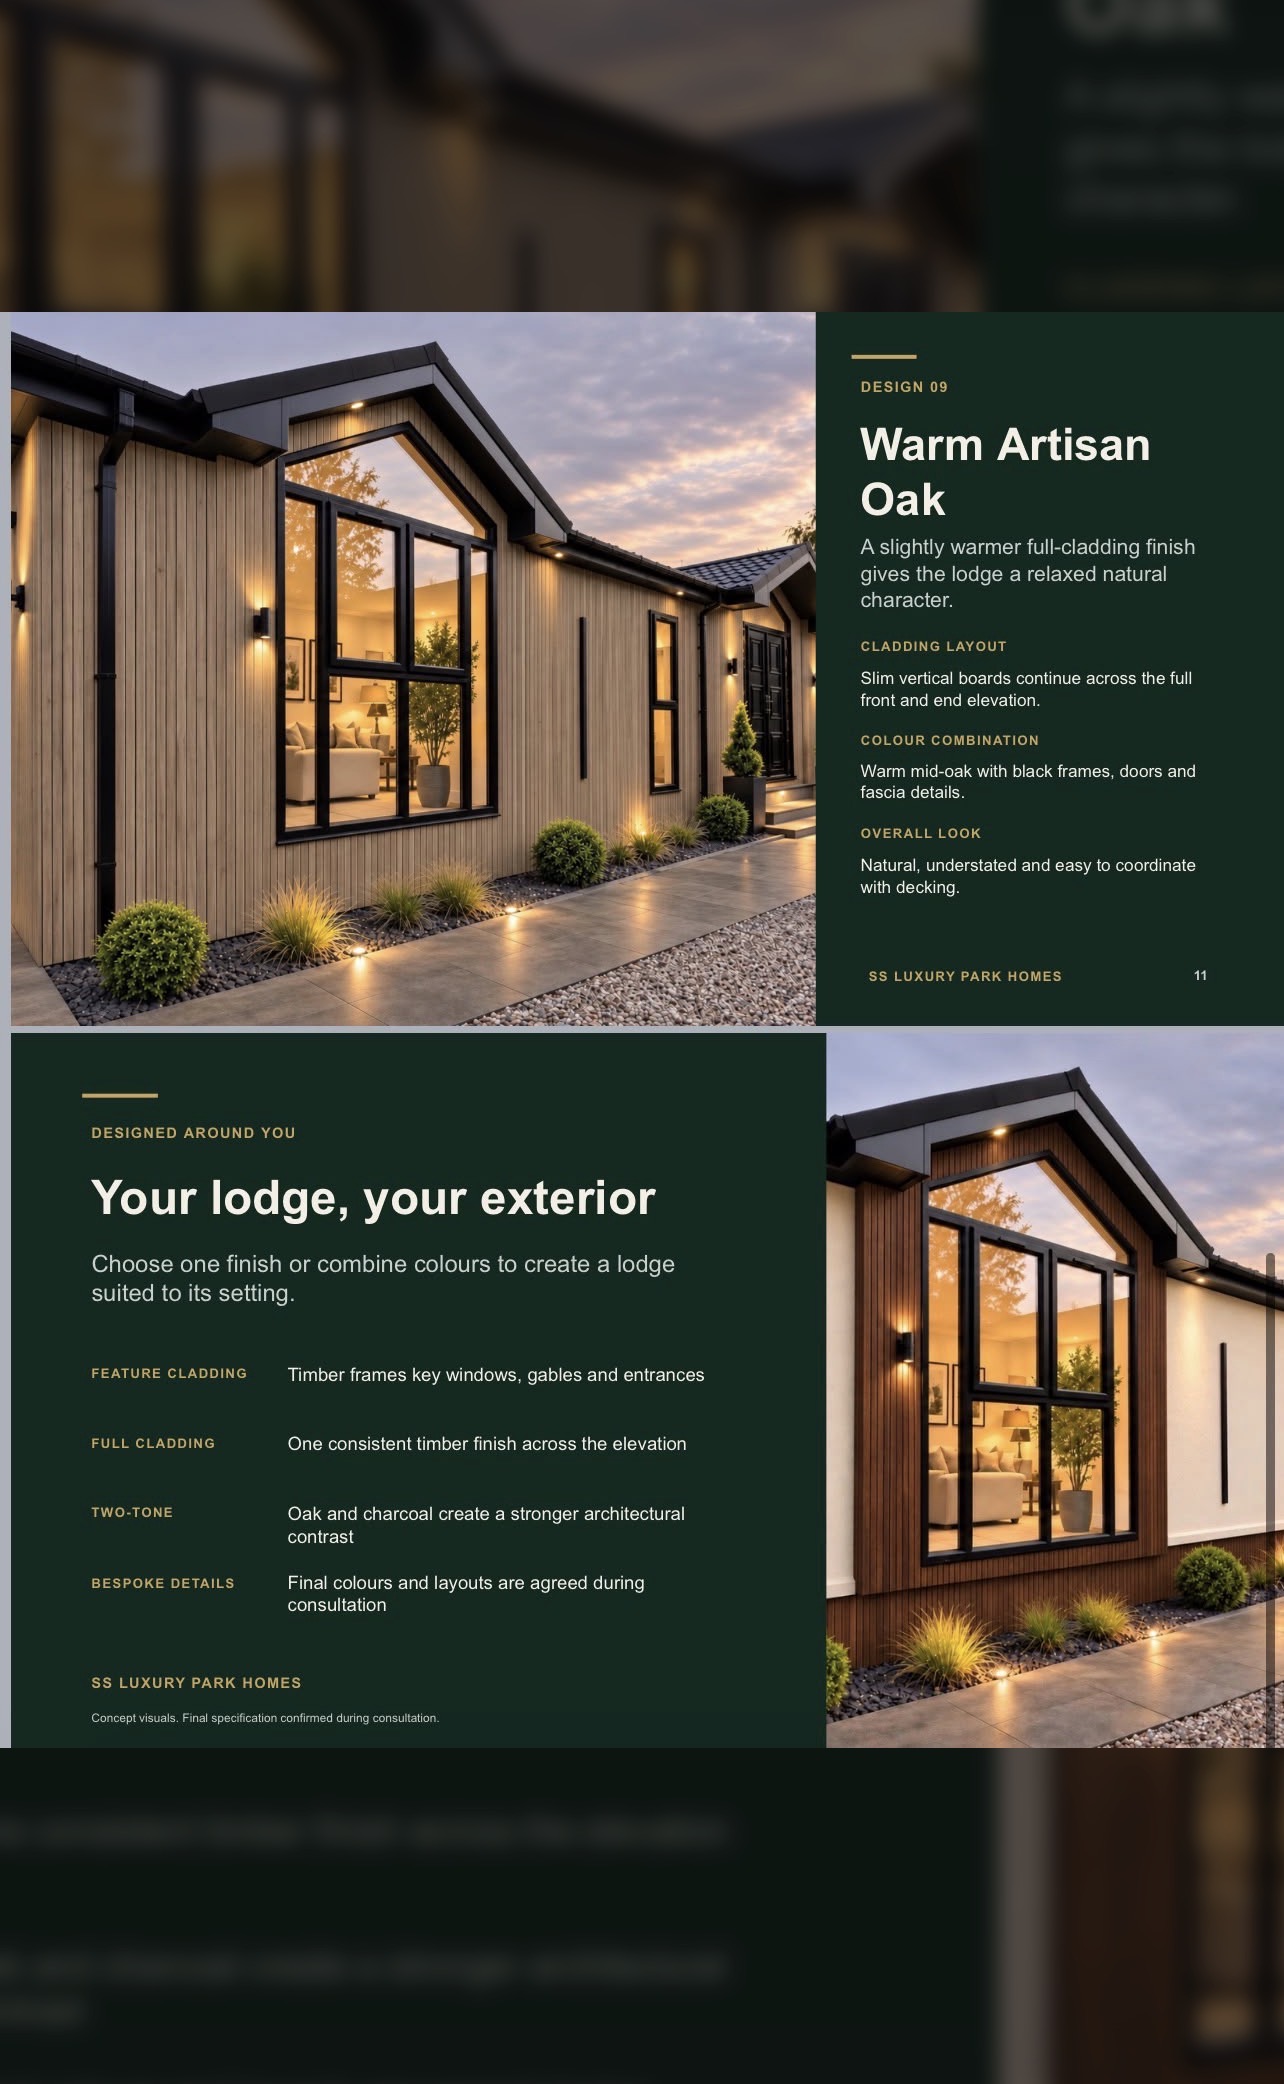
Timber frames key windows, gables and entrances
One consistent timber finish across the elevation
Oak & charcoal create stronger architectural contrast
Final colours and layouts confirmed during consultation
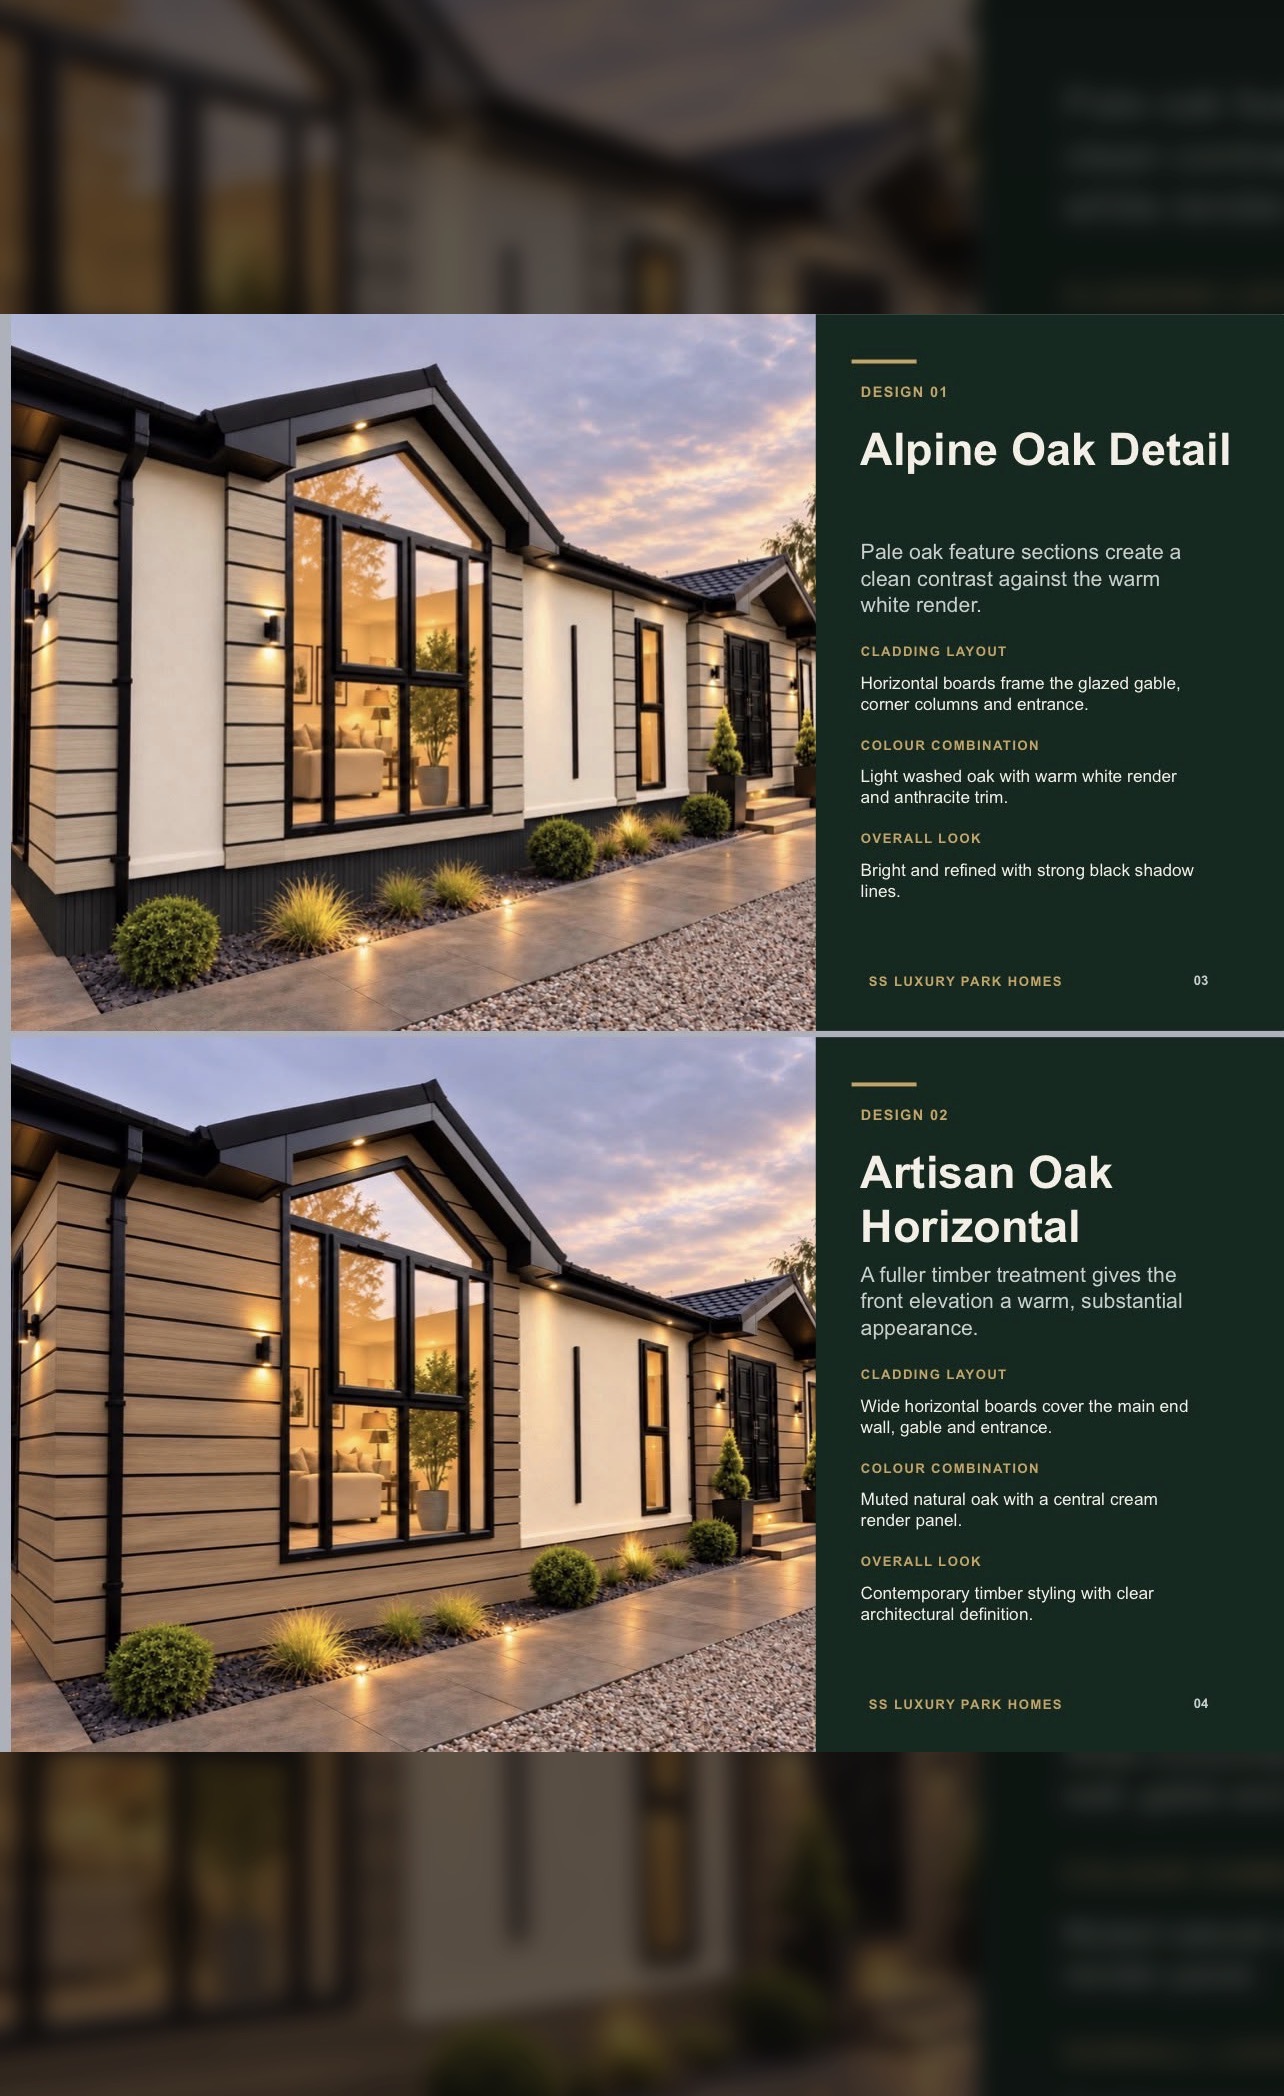
Alpine Oak Detail
Pale oak feature sections create a clean contrast against warm white render.
Horizontal boards frame the glazed gable, corner columns and entrance.
Light washed oak with warm white render and anthracite trim.
Bright and refined with strong black shadow lines.
Artisan Oak Horizontal
A fuller timber treatment gives the front elevation a warm, substantial appearance.
Wide horizontal boards cover the main end wall, gable and entrance.
Muted natural oak with a central cream render panel.
Contemporary timber styling with clear architectural definition.
Charcoal Oak Frame
Dark vertical timber creates a bold, modern framework around floor-to-ceiling glass.
Charcoal oak vertical boards frame the glazed gable and entrance.
Deep charcoal timber with crisp off-white render and black fascia.
Dramatic, architectural aesthetic with rich contrast.
Oak and Charcoal Contrast
A balanced blend of natural golden oak and deep charcoal feature panels.
Two-tone timber sections balance the gable and entrance zones.
Golden oak, charcoal cladding and smooth white render.
Contemporary designer look with layered warmth and depth.
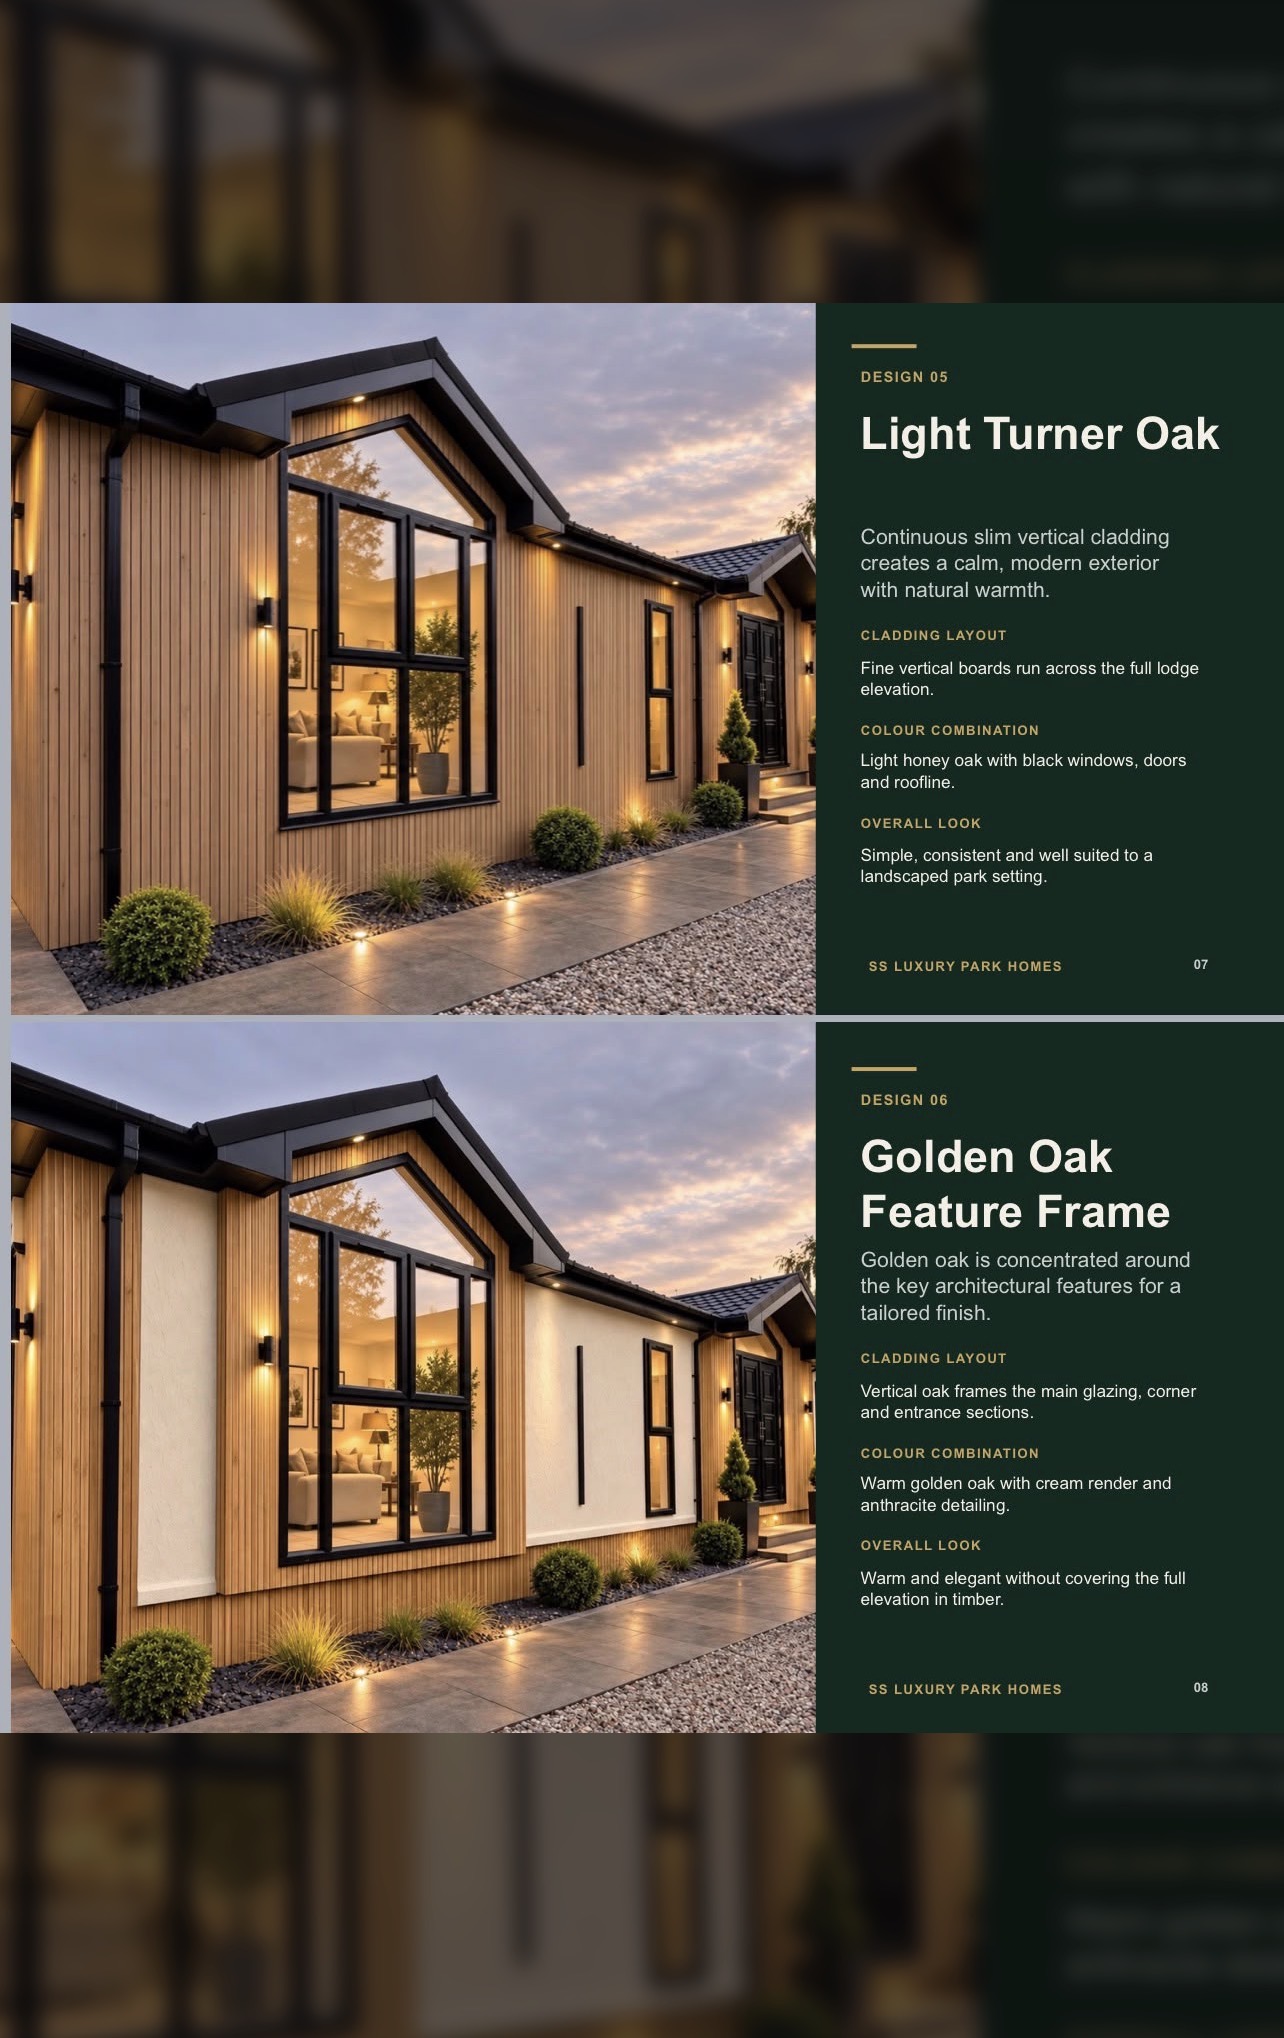
Light Turner Oak
Continuous slim vertical cladding creates a calm, modern exterior with natural warmth.
Fine vertical boards run across the full lodge elevation.
Light honey oak with black windows, doors and roofline.
Simple, consistent and well suited to a landscaped park setting.
Golden Oak Feature Frame
Golden oak is concentrated around key architectural features for a tailored finish.
Vertical oak frames the main glazing, corner and entrance sections.
Warm golden oak with cream render and anthracite detailing.
Warm and elegant without covering the full elevation in timber.
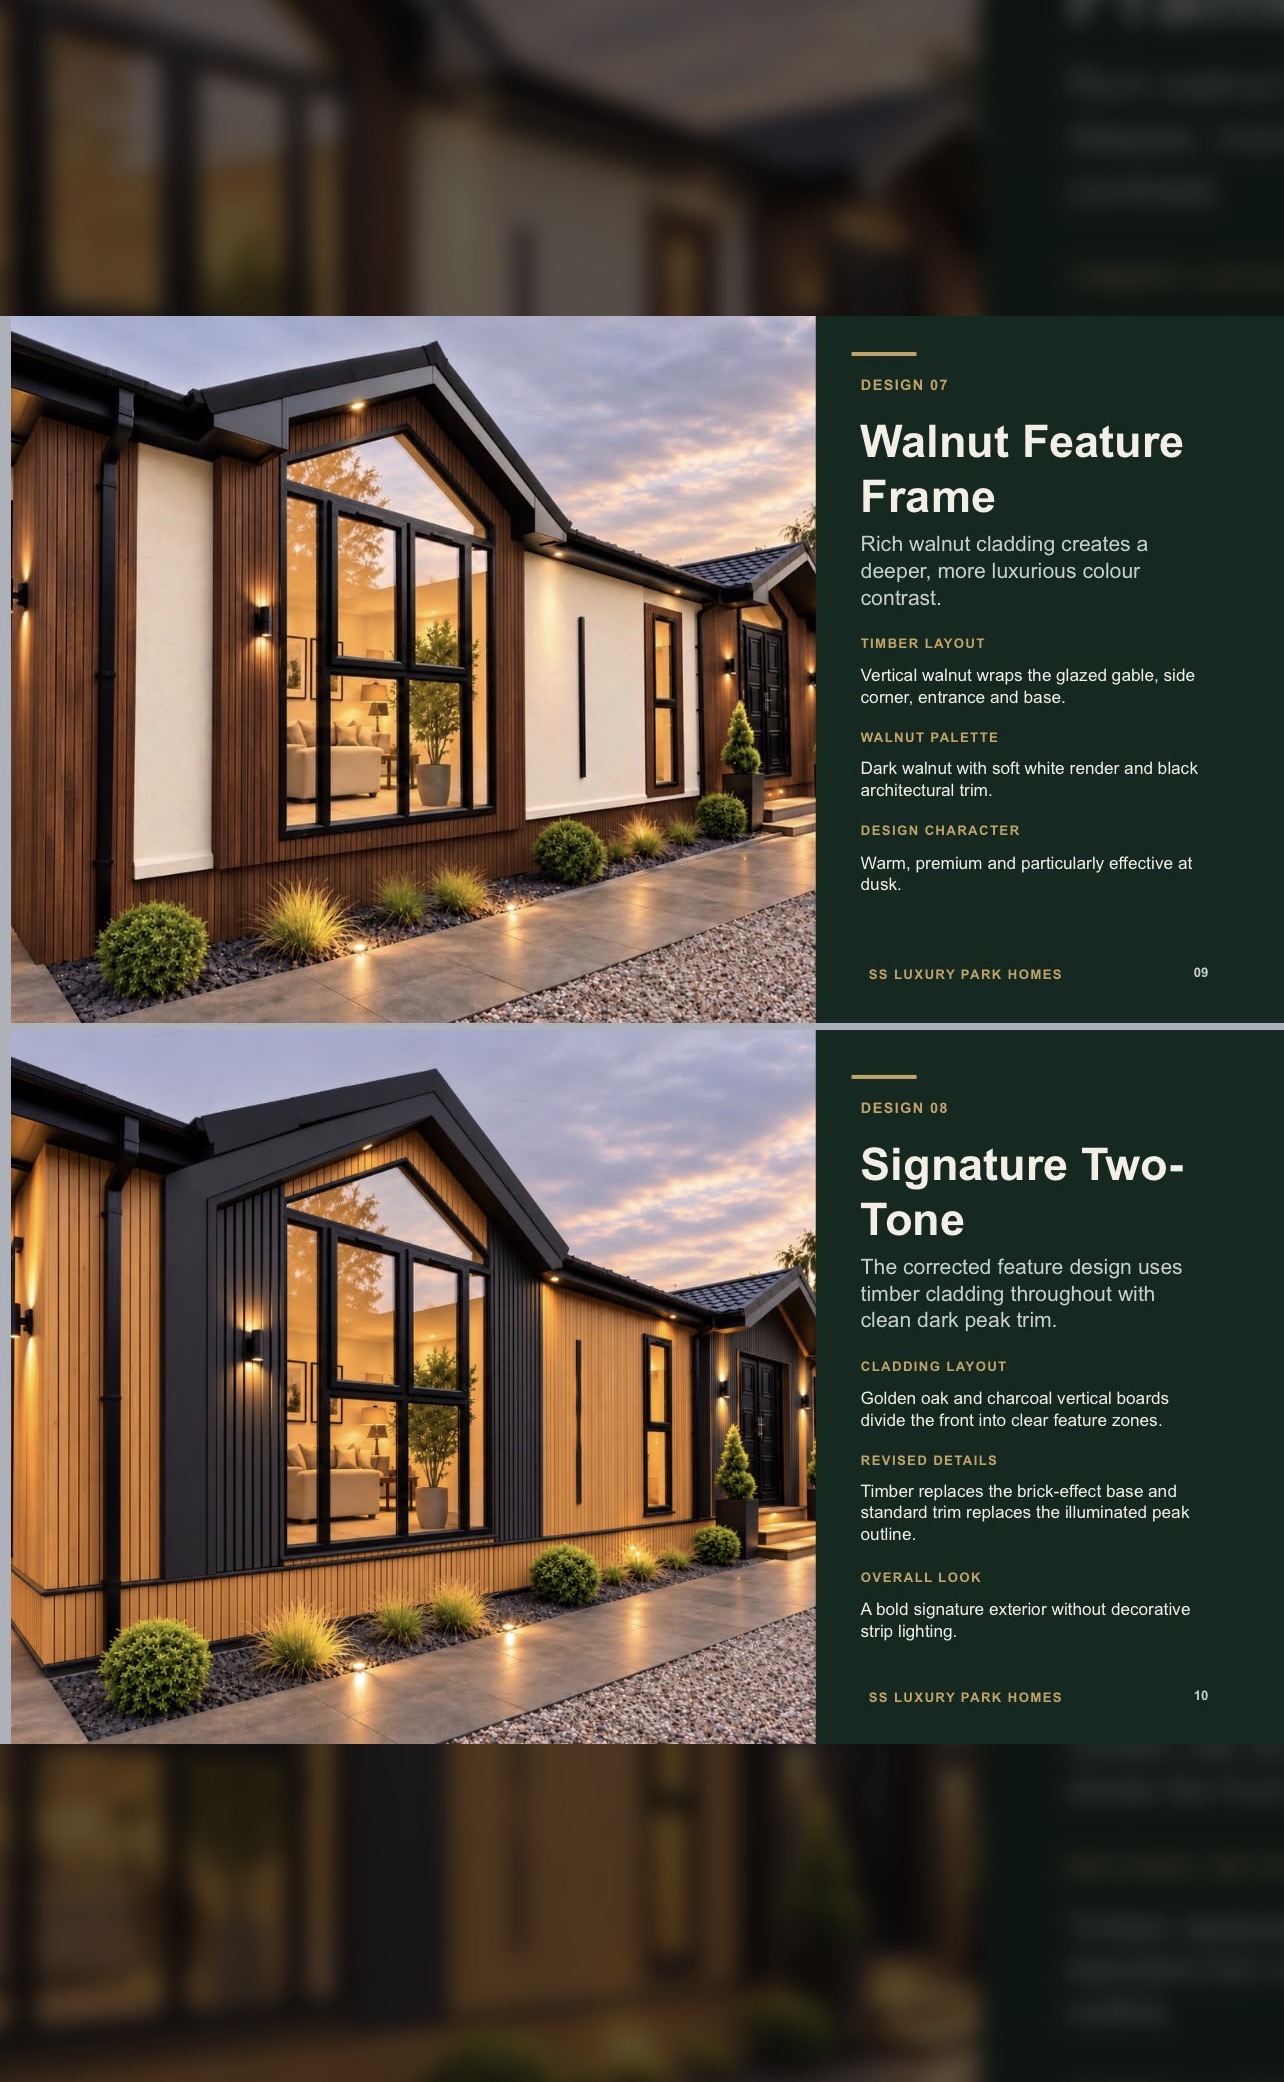
Walnut Feature Frame
Rich walnut cladding creates a deeper, more luxurious colour contrast.
Vertical walnut wraps the glazed gable, side corner, entrance and base.
Dark walnut with soft white render and black architectural trim.
Warm, premium and particularly effective at dusk.
Signature Two-Tone
A bold feature design using timber cladding throughout with clean dark peak trim.
Golden oak and charcoal vertical boards divide the front into clear feature zones.
Timber base replacing brick-effect, with standard dark trim.
A bold signature exterior without decorative strip lighting.
Warm Artisan Oak
A slightly warmer full-cladding finish gives the lodge a relaxed natural character.
Slim vertical boards continue across the full front and end elevation.
Warm mid-oak with black frames, doors and fascia details.
Natural, understated and easy to coordinate with decking.
2027 Exterior Lookbook Sheets
Click any sheet to view high-resolution specifications and cladding renders
 View Full Sheet
Collection Overview
Nine distinctive cladding layouts & colour combinations
 View Full Sheet
Alpine Oak Detail & Artisan Oak Horizontal
Designs 01 & 02 — horizontal board treatments
 View Full Sheet
Light Turner Oak & Golden Oak Feature Frame
Designs 05 & 06 — slim vertical & feature framing
 View Full Sheet
Walnut Feature Frame & Signature Two-Tone
Designs 07 & 08 — rich walnut & bold two-tone
 View Full Sheet
Warm Artisan Oak & Bespoke Customisation
Design 09 & 'Your lodge, your exterior' options
Concept visuals. Final cladding profile and colour are confirmed during your bespoke consultation.
The 2027 Collection
New & Updated Lodge Models
The Santa Monica — Refreshed
Our best-selling twin returns for 2027 with a redesigned kitchen island, upgraded utility room and a new optional walk-in dressing area.
The Manhattan — Flagship Edition
The Manhattan gains a larger open-plan footprint, floor-to-ceiling glazing option and a dedicated utility room across all size configurations.
The Zikel Platinum — Bespoke Range
Now available in five sizes up to 65x22 with 2, 3 or 4 bedroom layouts, plus fully bespoke builds designed to suit your plot.
Upgrades & Options
New Features for 2027
Eco-Ready Upgrades
Improved insulation, optional air-source heating and energy-efficient glazing packages across the 2027 collection.
Smart Home Integration
Optional smart lighting, heating and security controls, pre-wired and ready to connect on handover.
New Interior Palettes
Fresh 2027 colour schemes, new kitchen finishes and upgraded brassware options throughout the range.
10-Year Warranty
Every 2027 lodge continues to be built to BS3632 residential standard with a 10-year structural warranty.
Company News
What's Happening in 2027
New Showroom — Coming Soon
Our Middleton showroom is on its way. Soon you'll be able to experience the 2027 collection in person, including the refreshed Santa Monica and flagship Manhattan.
Bespoke Builds Expanded
We now design and manufacture to any size and layout — tell us your plot dimensions and we'll create a lodge around them.
Be Among the First to Own a 2027 Lodge
Speak to our team about the new collection, updated finance options and bespoke builds for 2027.